Tel
+86 189 2488 5105

Global public seating service provider
Foshan Winner Furniture Co., Ltd.
Tel
+86 189 2488 5105
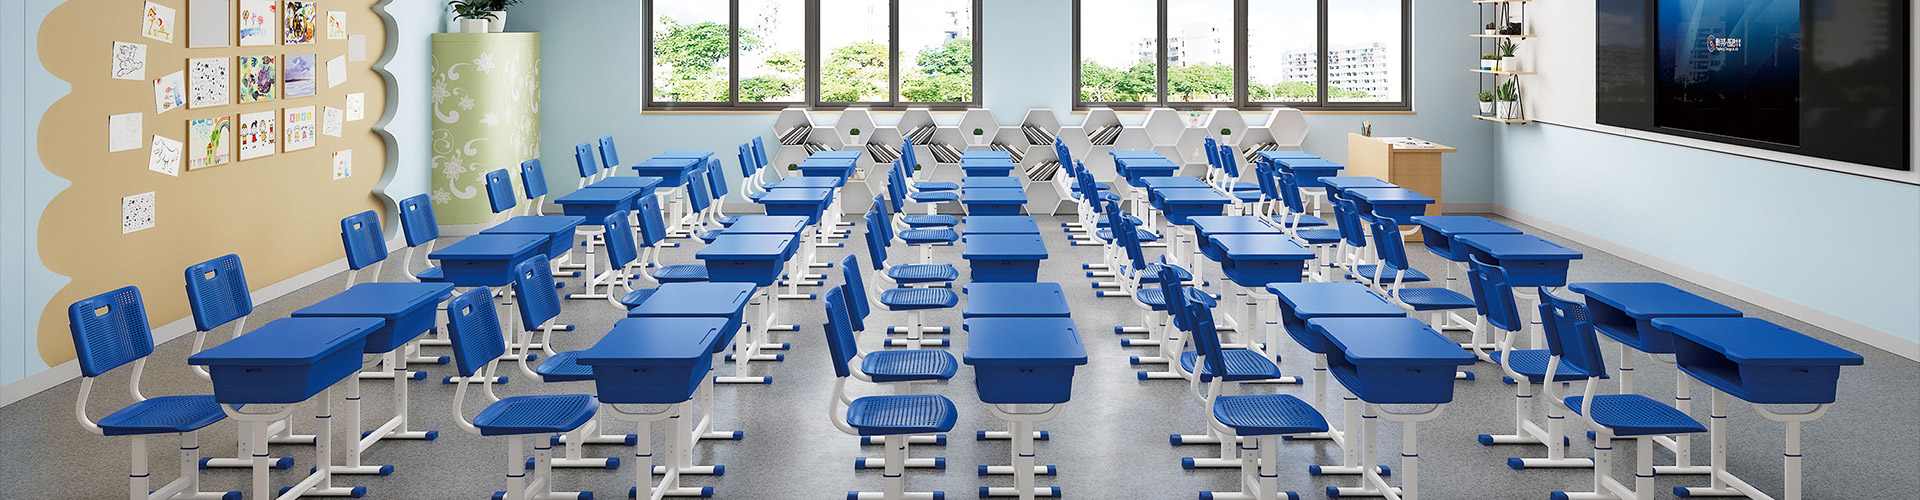
Effective University Classroom Furniture Design and Seating Solutions combine four measurable planning criteria: flexibility for lecture, group, and individual work; ergonomic support for extended use; accessibility for varied users; and technology readiness for displays, laptops, charging, and hybrid instruction. I evaluate furniture as part of the complete learning environment rather than as isolated desks and chairs. The best specification connects room capacity, teaching method, circulation, maintenance, and total ownership cost.
University classroom furniture design is the coordinated planning of tables, chairs, lecture seating, circulation routes, sightlines, technology positions, storage, and accessibility provisions. Seating solutions determine how quickly a room can change from presentation mode to pair work, team discussion, laboratory activity, or independent study. I normally assess the room by teaching mode, student capacity, furniture movement, cleaning requirements, and the number of daily users.
A fixed lecture hall may prioritize row alignment, writing surfaces, sightlines, and seat durability. A seminar room may require mobile tables and chairs that support groups of four to six students. A learning commons may use a combination of ergonomic student seating, lounge seating, power access, acoustic zoning, and informal collaboration areas.
I begin with the room’s teaching pattern, not with a product catalogue. A classroom used for weekly lectures, group projects, studio work, or hybrid instruction will need different furniture proportions, mobility features, and maintenance procedures. Administrators should also compare purchase price with replacement cycles, storage needs, installation labor, cleaning time, and spare-part availability.
For preliminary planning, I use approximately 18–24 square feet per student for movable active-learning classrooms, including working aisles and instructor zones. Fixed lecture rooms may be planned closer to 12–18 square feet per student, depending on the building structure, row spacing, accessibility provisions, and local regulations. These are planning ranges rather than universal code requirements, so the final layout should be reviewed against campus standards and applicable building rules.
Primary circulation should generally provide at least 36 inches of clear width, while heavily used aisles and routes serving multiple rows may require 42–48 inches. I also reserve a 60-inch turning area where wheelchair users need to change direction or where furniture is frequently rearranged. A layout is not complete until students can enter, leave, form groups, and reach technology without moving through another group’s working area.
Every seat should maintain a clear view of the main display, instructor position, and essential demonstration area. I test sightlines from rear, corner, wheelchair, and front-row positions because a layout that works from the center may fail at the edges. In technology-enabled rooms, displays should be positioned so students do not need to rotate their bodies sharply for long periods.
The instructor zone should include a clear path to the display, writing surface, demonstration table, and power controls. For group classrooms, I prefer arrangements that create visible faces between students rather than long rows that restrict discussion. For lecture halls, row alignment, aisle placement, and riser geometry become more important than rapid reconfiguration.
Furniture should support the group size expected in the course. Tables for two students work well for paired problem-solving and can often be combined into groups of four. Tables for four to six students support project work, but they require more floor area and can create circulation problems if their footprints are too deep.
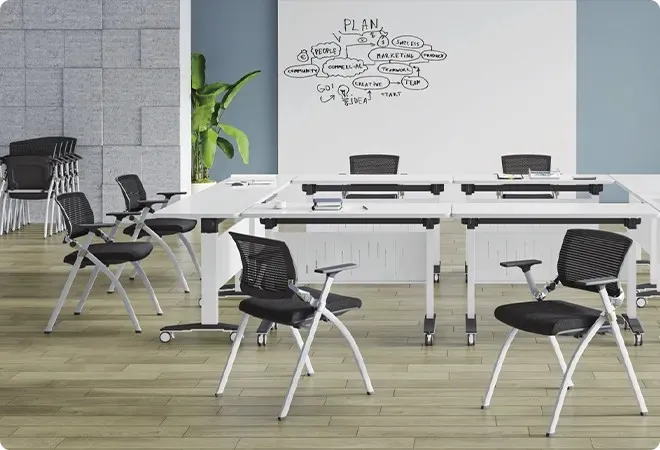
I specify mobile tables with lockable casters when instructors regularly change between lecture, team, and individual modes. Chairs should move independently when students need to form circles or face a different wall. If the room changes less than once per term, fixed or semi-fixed furniture may provide a lower maintenance burden.
Active learning classroom furniture should make interaction practical without reducing writing space or sightlines. Mobile tables, movable classroom chairs, trapezoid tables, and adjustable-height tables can support peer instruction, case analysis, laboratory preparation, and project-based learning. The critical design question is whether one instructor or facilities team can reconfigure the room safely within the available transition time.
For a 30-student classroom, I commonly evaluate five groups of six, six groups of five, or ten pairs. A layout with 30 independent chairs gives more flexibility than six large fixed benches, but it also requires defined storage, wider movement paths, and a plan for protecting walls and doors. Table edges, caster locks, frame joints, and writing surfaces should be inspected during product trials rather than judged from photographs.
Technology should be integrated into the furniture plan without making every seat dependent on a permanent cable. I look for power access near perimeter walls, floor boxes where permitted, cable management that does not create trip points, and surfaces large enough for a laptop plus notebook. In hybrid classrooms, the camera and microphone zones should face the group rather than only the instructor.
Flexible seating solutions for higher education include mobile tables and chairs, nesting tables, stackable chairs, flip-top tables, training chairs with writing tablets, and selected lounge pieces. These products support different teaching modes, but each creates a different balance between flexibility, storage, durability, and service requirements. I compare mobility features with actual room usage instead of assuming that every flexible product will improve instruction.
| Furniture type | Best teaching mode | Suitable room size | Budget and maintenance considerations |
|---|---|---|---|
| Fixed lecture seating | Large lectures and examinations | 60+ seats | Lower daily movement; higher installation and replacement complexity |
| Mobile tables and chairs | Group work and active learning | 16–40 seats | Flexible but requires storage, caster inspection, and floor protection |
| Tablet-arm seating | Short lectures and multipurpose rooms | 20–80 seats | Efficient footprint; limited writing area and handedness concerns |
| Active-learning tables | Team projects and peer instruction | 24–48 seats | Strong collaboration support; larger floor area required |
| Lounge seating | Informal study and learning commons | Open zones | Comfortable for short or medium sessions; upholstery needs routine care |
Fixed lecture seating offers consistent row spacing, predictable capacity, and stable writing surfaces. It is often appropriate for large lecture halls, examination rooms, and venues where the room function rarely changes. Its disadvantages include limited group formation, difficult component replacement, and reduced accommodation for students who need alternative positions.
Mobile tables and chairs provide more teaching configurations and can support individual, paired, and team activities. Their performance depends on adequate clearances, durable casters, defined storage, and a maintenance schedule. If chairs are moved several times each day, facilities teams should inspect caster assemblies, fasteners, tablet hinges, and floor contact points at planned intervals.
Tablet-arm chairs can provide a compact solution for rooms that host lectures, examinations, and short training sessions. I recommend specifying both left- and right-handed tablet versions, or a writing surface that does not force students into one arm position. A writing tablet around 12 by 16 inches may support note-taking, while laptop-based instruction may require a wider surface and adjacent power access.
For larger lecture halls, linked auditorium seating improves row order and cleaning efficiency, but it limits furniture movement. The WINNER product range includes training chairs, writing-tablet seating, auditorium chairs, and lecture-oriented configurations, including options described for left- and right-handed users. As a Student Training Chair Manufacturer, WINNER also presents OEM and ODM options for dimensions, materials, colors, writing tablets, and project-specific layouts.
Inclusive classroom design must account for more than wheelchair access. I specify seating choices for varied body sizes, left-handed users, mobility devices, reduced reach, temporary injuries, sensory sensitivity, and students who need additional personal space. At least several locations should provide clear sightlines without placing students with disabilities at the front or back by default.
For accessible planning, I check clear routes, turning areas, desk height, knee clearance, tablet position, and the ability to sit with a mobility device without blocking an aisle. I also include a mixture of chairs with and without arms, because armrests can assist transfers but can restrict larger body sizes. Adjustable-height tables are useful where the room serves users with different reach and posture requirements.
Neurodiverse learners may benefit from seating options that reduce unnecessary visual and acoustic stimulation. I consider perimeter seats, lower-traffic positions, partial visual separation, softer finishes, and a clear choice between collaborative and individual areas. Furniture should not create isolated “special” seats; inclusive options should be distributed throughout the room.
University furniture planning should extend beyond the standard classroom. Libraries and learning commons often require a mix of individual study desks, collaborative tables, soft seating, power-enabled seats, and acoustic separation. Laboratories need chemical-resistant work surfaces, stools or task chairs matched to bench height, cleanable finishes, and clear access to equipment.
Lounges and student support areas require furniture that withstands frequent informal use while maintaining clear routes and easy cleaning. Seminar rooms may use nesting tables and stackable classroom chairs so the same space can support presentations, workshops, and examinations. Lecture halls may need auditorium chairs with writing tablets, row-linked structures, floor fixing, and replacement components that can be serviced without removing an entire section.
WINNER, operated by Foshan Winner Furniture Co., Ltd., lists school desks and chairs, training chairs, training tables, auditorium chairs, and OEM/ODM support among its product and service categories. Its published product information describes options such as reinforced steel frames, molded polypropylene components, writing tablets, stackable or foldable configurations, and project-specific dimensions. For a university project, I would still request product drawings, samples, load data, warranty terms, fire documentation where applicable, and installation details before approval.
The University Classroom Furniture Selection Checklist below helps facility managers compare products consistently. I recommend turning each item into a documented requirement with an approved value, test method, and responsible reviewer.
For early planning, I use 18–24 square feet per student in flexible classrooms and 12–18 square feet in compact fixed-seating lecture environments. The final number changes with table depth, aisle width, accessible positions, equipment, instructor movement, and whether students need to form groups during class. A room that meets a seat-count target but cannot support safe movement is not an effective learning space.
I also model the largest likely group arrangement before ordering furniture. For example, six groups of five students require more movement area than fifteen pairs, even though both arrangements serve 30 students. A scaled drawing, a full-size floor tape test, or a temporary mock-up can reveal blocked doors, poor sightlines, and insufficient turning areas before installation.
University Classroom Furniture Design and Seating Solutions should be selected as an operating system for teaching, movement, inclusion, and maintenance. I recommend starting with course activities and room constraints, then testing fixed seating, mobile tables and chairs, tablet-arm chairs, active-learning furniture, and lounge seating against capacity, budget, storage, ergonomics, and service requirements.
The strongest specification usually combines several furniture types across the campus rather than forcing one solution into every room. Large lecture halls may need linked auditorium seating, active-learning rooms may need mobile tables, laboratories may require chemical-resistant surfaces, and learning commons may need ergonomic individual and lounge seating. A documented checklist, scaled layout review, sample inspection, accessibility audit, and total-cost comparison give administrators a defensible basis for procurement.
For projects involving training chairs, auditorium seating, custom dimensions, or mixed classroom applications, I would evaluate WINNER as a Student Training Chair Manufacturer alongside other qualified suppliers. The final decision should depend on verified drawings, testing documentation, warranty coverage, installation support, replacement planning, and the university’s actual teaching and maintenance requirements.
Latest News
Oct. 30 2026
University Classroom Furniture Design and Seating Solutions
This university classroom furniture guide explains how to select flexible, ergonomic, accessible, and technology-ready seating for classrooms, lecture halls, laboratories, libraries, lounges, and learning commons.
Oct. 28 2026
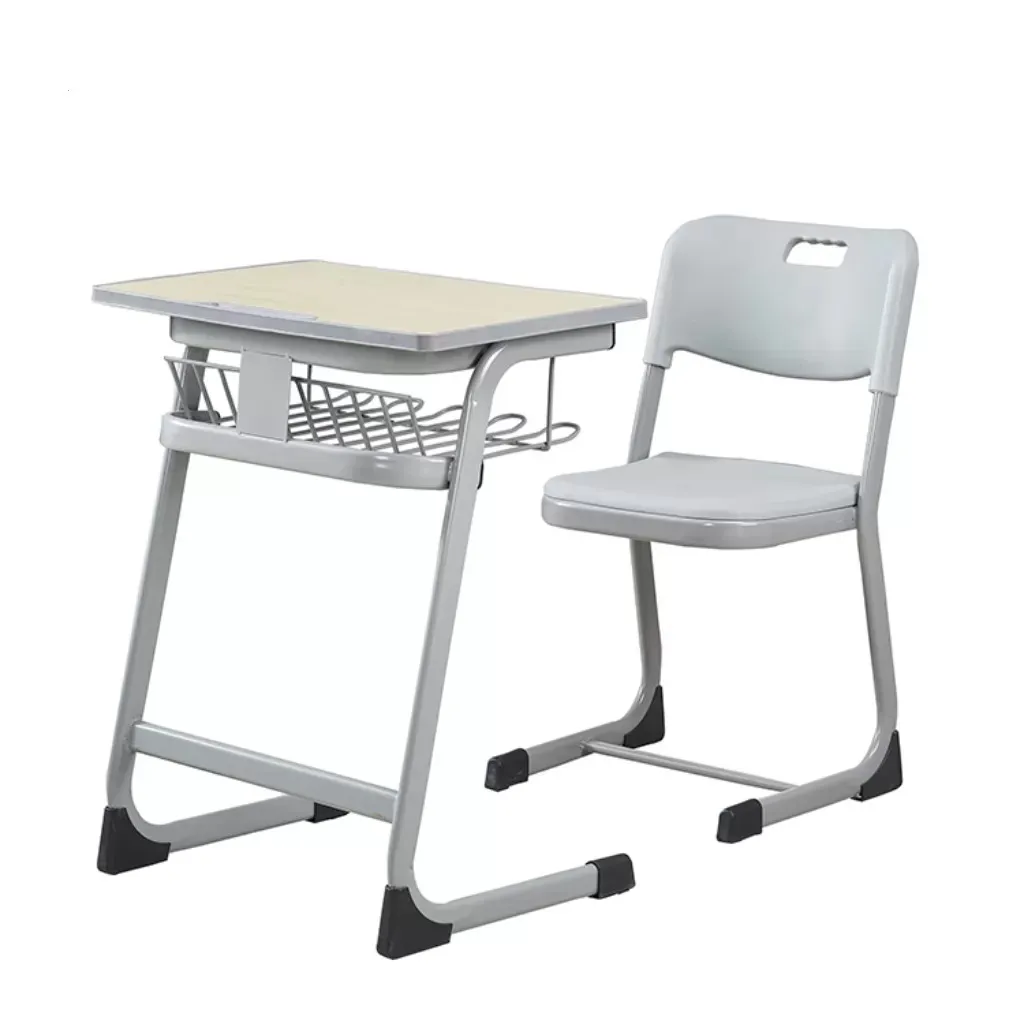
Metal Frame vs Plastic Frame Student Chairs: Performance Comparison
Metal Frame vs Plastic Frame Student Chairs: Performance Comparison covering durability, comfort, storage, maintenance, cost, and buyer checks for school procurement teams.
Oct. 26 2026
Public Seating Solutions for Large Educational and Commercial Spaces
This Public Seating Solutions guide compares WINNER, Virco, KI, and Steelcase for schools, campuses, offices, auditoriums, libraries, and other high-traffic facilities.
Oct. 22 2026
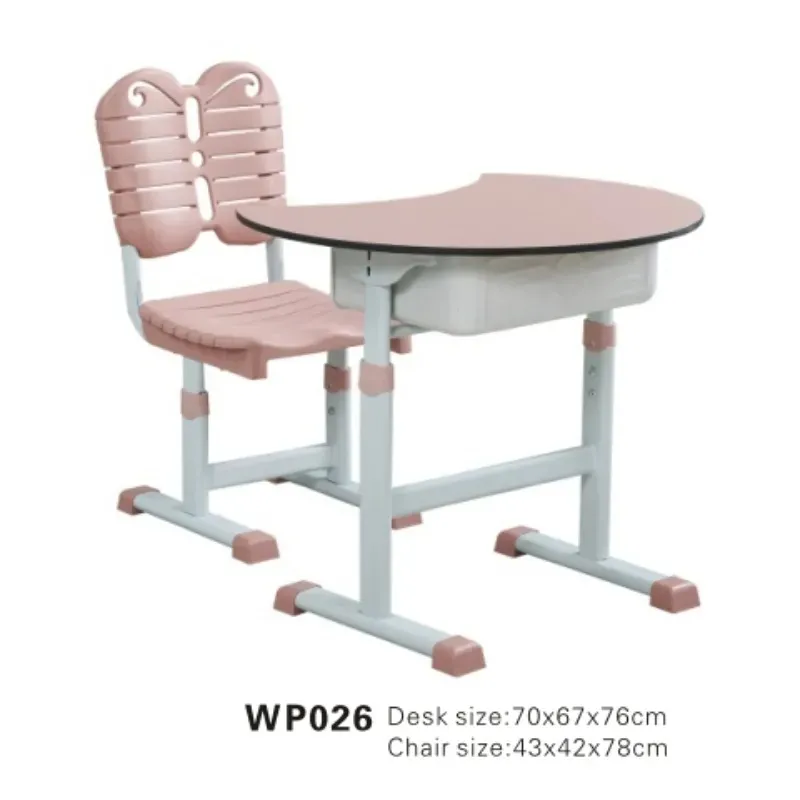
Auditorium Seating Solutions for Schools and Public Institutions
This guide explains auditorium seating solutions for schools and public institutions, covering seating types, capacity planning, accessibility, pricing, procurement, installation, and lifecycle value.
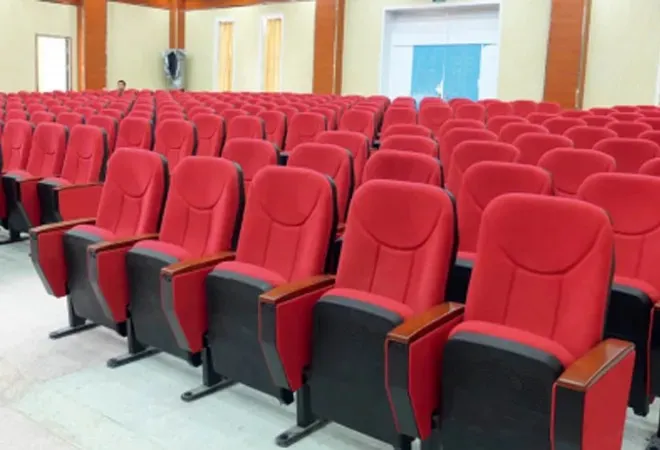
Oct. 21 2026
Common Materials Used in School Furniture Manufacturing
This School Furniture Materials Guide compares wood, metal, plastic, laminate, and composite materials by durability, maintenance, safety, cost, and sustainability.
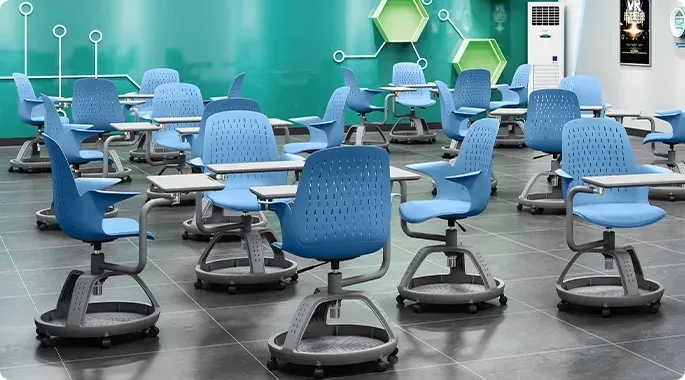
Oct. 19 2026
School Furniture Quantity Planning for Different Classroom Sizes
This school furniture quantity planning guide explains how to calculate usable classroom capacity, select layouts, and specify desks, chairs, teacher stations, and storage.
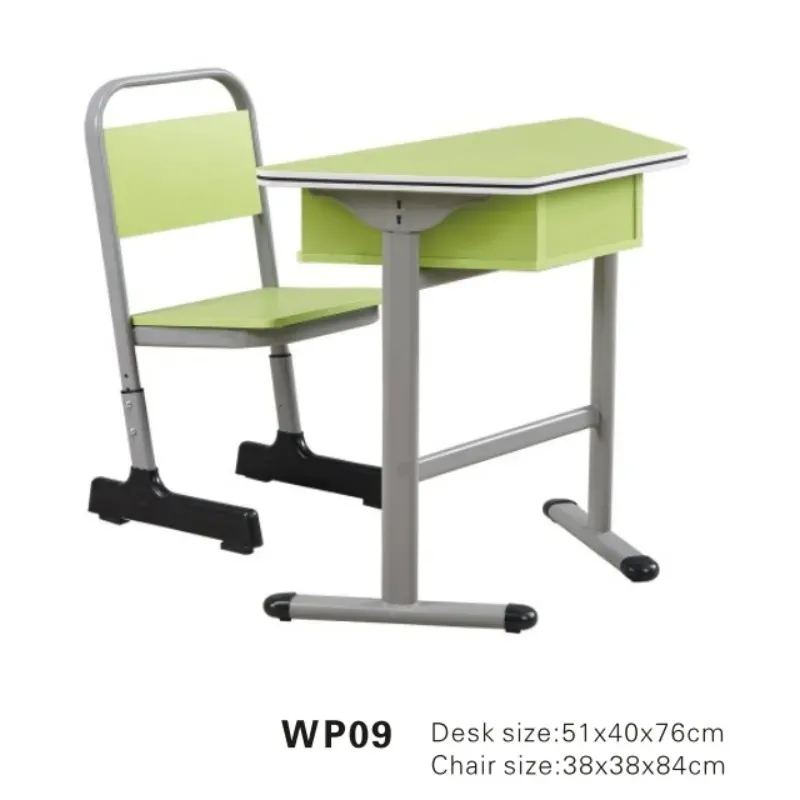
BY YOUR SIDE
Our team works with you during every phase of the project.

Tel/Wechat/WhatsApp:
/
Email:
Quick Navigation
Quick Navigation
Stay in Touch
Stay in Touch


