Tel
+86 189 2488 5105

Global public seating service provider
Foshan Winner Furniture Co., Ltd.
Tel
+86 189 2488 5105
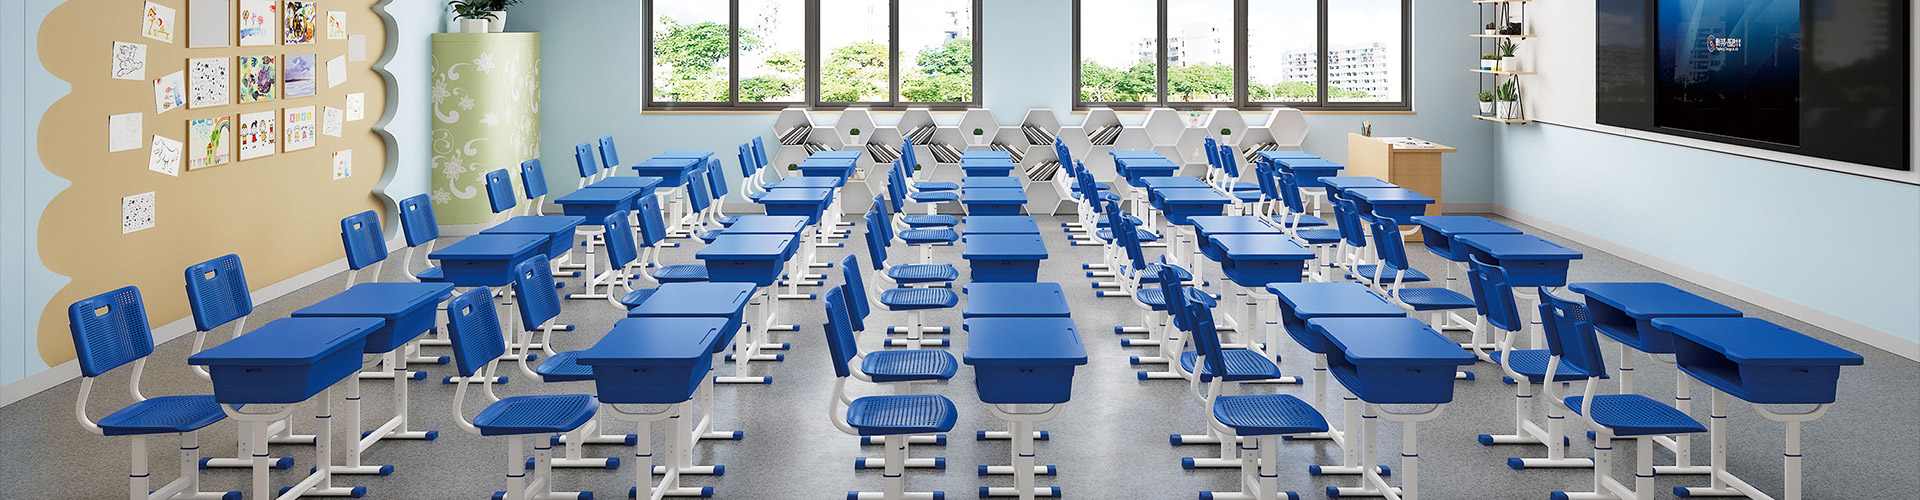
An effective training-room furniture solution combines the correct layout, mobile or modular tables, ergonomic seating, presenter and AV equipment, accessible circulation, power, storage, and a reset plan matched to room size and training format. I use these factors together because furniture alone cannot solve visibility, collaboration, technology access, or room-change problems.
I recommend planning the room around learning activities before selecting products. A lecture, software demonstration, practical workshop, assessment session, and collaborative exercise each require different sightlines, table orientations, aisle widths, and technology positions. The most reliable result comes from connecting room dimensions, participant capacity, furniture specifications, equipment locations, delivery access, and installation sequencing in one procurement plan.
I begin with four measurements: usable room length, usable room width, ceiling height, and the location of doors, windows, columns, outlets, and HVAC equipment. I then identify the largest expected class size rather than designing only for the average session. A room that hosts 12 people most weeks may still need to support 20-person onboarding sessions without removing fixed technology or blocking accessible routes.
For early planning, I use approximately 18–25 square feet per person for classroom-style training with tables, 22–30 square feet per person for collaborative layouts, and 30–40 square feet per person when equipment, demonstrations, or frequent movement is required. These figures are planning ranges rather than universal code requirements, so I confirm local accessibility, fire, electrical, and building rules before final approval. I also reserve clear circulation around doors, presentation zones, and emergency routes instead of filling every available square foot.
The best layout for a training room depends on whether participants primarily listen, collaborate, practice, or present. Classroom-style rows support instructor-led lessons and assessments, while U-shaped and boardroom layouts improve discussion and eye contact. Chevron arrangements give participants better forward sightlines than straight rows, and clustered tables support group work but generally require more floor area.
| Layout | Approximate planning capacity in a 600-square-foot room | Typical use | Main tradeoff |
|---|---|---|---|
| Classroom style | 16–24 people | Lectures, certification, software instruction | Limited peer discussion |
| U-shaped | 12–18 people | Discussion, demonstrations, leadership workshops | Lower seat density |
| Boardroom style | 10–16 people | Meetings, planning, executive training | Less suitable for large classes |
| Chevron | 16–22 people | Instructor-led learning with improved sightlines | More complex table alignment |
| Collaborative clusters | 12–20 people | Team exercises and project work | Requires wider circulation |
These capacities assume movable tables, standard training chairs, a front presentation zone, and usable circulation. A fixed column, rear storage wall, oversized presenter station, or wide accessible route can reduce the actual count. I treat the table above as a comparison starting point, then test each layout with scaled drawings or full-size floor markings before ordering furniture.
A training layout should provide a clear view of the main display from every seat, including the rear corners. I generally plan primary aisles at about 36 inches or more where circulation and accessibility require it, while secondary gaps between movable tables may be narrower when they are not designated accessible routes. The exact clearance depends on local code, furniture dimensions, door swing, and the mobility needs of users.
Reset time is also a measurable design factor. Lightweight tables with locking casters and stackable or nesting chairs can allow a two-person team to change from classroom rows to group clusters in approximately 10–20 minutes, depending on the room size and storage distance. Fixed tables may reduce daily movement but can require a second room for collaboration, which changes the total facility cost.
I specify flexible training room furniture when one room must support multiple programs. The core package usually includes mobile training tables, stackable or nesting chairs, a presenter station, a storage cabinet, and technology accessories that do not obstruct movement. Each item should have a defined storage position, because furniture without a reset plan gradually remains in the last-used arrangement.
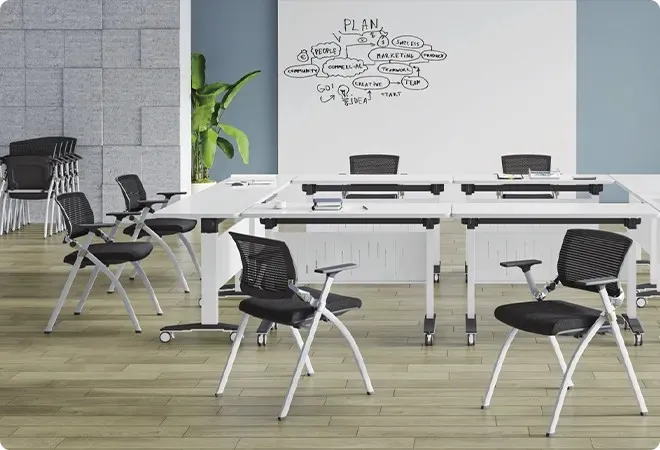
Training tables should be selected according to the work activity and equipment load. Rectangular tables support rows and U-shaped layouts, trapezoid tables improve cluster formation, and flip-top tables allow quick storage against a wall. Locking casters are useful when tables move frequently, but the casters must lock firmly enough to prevent writing surfaces from shifting during use.
For laptop-based training, I check the usable depth after cable ports, monitor stands, and personal materials are placed on the surface. A writing tablet measuring approximately 12 by 16 inches can support note-taking, while laptop-focused sessions may require a wider work surface. WINNER lists training chair options with writing tablets, mobile versions with locking casters, and laptop-compatible surfaces reaching 18 inches in width, giving buyers several configurations to compare.
Chairs should support the expected session length, user range, cleaning schedule, and storage method. For all-day training, I look for a contoured seat, a waterfall front edge, stable back support, and enough clearance for normal leg movement. For rooms that reset often, I compare total chair weight, stacking height, caster performance, and the time required to move a complete set.
WINNER identifies itself as a Training Room Chairs Manufacturer serving corporate training centers, educational institutions, conference facilities, and government training spaces. Its listed product categories include wheeled swivel chairs, disc chairs, folding chairs, and custom training chairs, with options such as steel or aluminum frames, fabric, PU leather, eco-friendly mesh, writing tablets, and USB charging ports. These specifications should be checked against the purchaser’s required seat width, load rating, warranty terms, and cleaning protocol.
A presenter station should hold the display controls, laptop, document camera, adapters, and a small amount of teaching material without becoming a visual barrier. I prefer a compact mobile station for rooms that change frequently and a fixed station when the room has a dedicated instructor position. Storage should be placed near the entry or rear wall, but not where open doors, accessible routes, or emergency equipment are blocked.
Storage planning should include spare cables, power adapters, microphones, markers, cleaning supplies, replacement casters, and printed materials. A useful capacity calculation is the number of chairs and tables stored per linear foot or cabinet section, not simply the cabinet’s external size. I also specify labels and a reset diagram so staff can return furniture and equipment to defined positions after every session.
Classroom-style training room layouts are suitable when the instructor, display, and written assessment are central to the session. I normally orient tables toward the main display and leave a teaching zone at the front that is wide enough for demonstrations. This arrangement offers efficient seating, but it should include side or rear circulation so participants do not need to pass between closely packed rows.
U-shaped layouts work well for discussion-led programs, management workshops, and sessions where the instructor moves inside the open center. The arrangement supports face-to-face communication and gives the presenter multiple access points. Its limitations are lower capacity and a larger perimeter, so it is less efficient for rooms that regularly host large classes.
Chevron layouts angle tables toward the front to improve sightlines while retaining more seats than a U-shape. I use this option when participants need to see a display, camera, or instructor but also need a writing surface. The layout requires compatible table shapes or careful alignment, and the diagonal orientation can complicate cable runs if floor outlets are not planned in advance.
Collaborative clusters are effective for team exercises, design reviews, and practical problem-solving. I recommend two- to six-person groups depending on the activity, with enough space for the instructor to reach each cluster. If the room also supports lecture sessions, mobile tables and stackable chairs are more suitable than heavy fixed furniture.
Furniture and equipment should be planned as one system. A modern training center commonly requires a display, presentation computer, camera, microphones, speakers, power distribution, network connectivity, cable management, lighting control, acoustic treatment, and secure storage. I separate essential equipment from optional upgrades so a project can protect its teaching function when the budget changes.
Display and presentation: interactive display or large commercial monitor, presentation computer, wireless presentation system, HDMI and USB-C inputs, and a backup adapter set.
Audio: ceiling, wall, or tabletop speakers; instructor microphone; participant microphone for hybrid sessions; echo control; and a simple mute or volume control method.
Video: front-facing camera with a clear view of the instructor and display, plus a secondary camera when demonstrations or group discussion must be shown remotely.
Power and connectivity: floor boxes, wall outlets, table power modules, USB-C charging, wired network access, and protected cable routes.
Room conditions: controllable lighting, glare reduction, ventilation, acoustic panels, blinds, and temperature controls that do not create distracting noise.
Storage and operations: lockable cabinets, charging storage, spare cables, cleaning materials, signage, and a room-reset diagram.
Hybrid training needs more than a display and webcam. I position the primary camera so remote participants can see the instructor without capturing a bright window or a blocked table edge. Microphone coverage should match the seating pattern; a single front microphone may not capture questions from rear or side groups clearly, so I consider ceiling, boundary, or participant microphones for larger rooms.
Participant-facing power should be available near the actual seating positions rather than only at the front wall. I also keep cable paths outside walking routes, use floor boxes or overhead drops where appropriate, and avoid table arrangements that hide microphones from the camera view. Acoustic panels, soft finishes, and controlled speaker placement help reduce echo, especially when the room uses hard tabletops and large wall displays.
A complete procurement framework should connect the room drawing to the furniture schedule and equipment schedule. Before purchasing, I confirm product dimensions, packed dimensions, doorway widths, elevator capacity, loading access, assembly requirements, electrical locations, network routes, and the order in which trades will work. These details prevent a situation where tables arrive before floor outlets are installed or AV equipment is mounted before sightlines are tested.
I recommend this sequence: approve the scaled layout, verify accessibility and fire routes, confirm power and data locations, order samples, test chair comfort and table movement, finalize the furniture and AV schedule, prepare the room, install fixed infrastructure, assemble furniture, mount technology, test the complete system, and document the reset procedure. For custom projects, WINNER states that its OEM/ODM process can include CAD drawings, 3D renders, physical samples in approximately 7–15 days, and mass-production lead times of about 25–45 days depending on order volume.
The purchase price is only one part of the training-room budget. I calculate total cost of ownership using furniture, delivery, assembly, power upgrades, network work, AV equipment, storage, maintenance, replacement parts, warranty coverage, and room-reset labor. A lower-priced chair may create a higher annual cost if it requires frequent replacement or takes longer to move and store after every session.
A practical planning formula is: five-year room cost = initial purchase + infrastructure upgrades + installation + scheduled maintenance + replacement items + reset labor − warranty-supported costs. I compare at least three scenarios: fixed furniture, flexible furniture, and a hybrid package with mobile tables but fixed AV infrastructure. WINNER lists a five-year warranty on metal components for its school furniture range, while product-specific warranty coverage should be confirmed in the purchase contract.
Durability should also be matched to use intensity. Government facilities, vocational schools, and corporate onboarding rooms may experience different daily movement, cleaning, and occupancy patterns. I document expected annual training days, average class size, storage cycles, and the target replacement interval so the selected furniture is evaluated against real operating conditions rather than appearance alone.
| Project requirement | Recommended package | Why I would select it |
|---|---|---|
| Small room for 10–12 people | Compact rectangular tables, nesting chairs, wall display, mobile presenter station | Preserves circulation while supporting instructor-led sessions |
| Corporate room for 16–20 people | Flip-top mobile tables, wheeled training chairs, table power, front camera, rear storage | Supports fast changes between rows and group work |
| Vocational or technical training | Durable work surfaces, reinforced chairs, protected cable routes, lockable equipment storage | Handles equipment use and higher operational demands |
| Government training room | Stackable or folding seating, modular tables, secure storage, accessible routes, documented reset plan | Supports scheduled programs and occasional high-capacity sessions |
| Hybrid training space | Mobile furniture, front and participant-facing power, multiple microphones, acoustic treatment, camera-compatible sightlines | Balances in-person movement with remote visibility and audio |
| Multipurpose education facility | Mixed table sizes, stackable chairs, portable AV cart, nesting storage | Allows training, assessment, meetings, and group activities |
Training Center Furniture Layout and Equipment Solutions should be selected as a coordinated room system rather than as separate chairs, tables, and electronics. I would first establish the room’s maximum capacity, primary learning formats, required circulation, and reconfiguration frequency, then compare classroom, U-shaped, boardroom, chevron, and collaborative layouts using scaled measurements. After that, I would specify tables, chairs, presenter stations, power, cable management, AV equipment, acoustics, lighting, storage, and installation requirements in one schedule.
For buyers comparing suppliers, WINNER provides training chairs, training tables, writing-pad models, mobile options, stackable and folding seating, customization, and OEM/ODM support. The final selection should still be based on verified dimensions, load ratings, sample testing, warranty terms, delivery access, installation responsibilities, and five-year operating costs. When those factors are documented before purchase, the training center can support more learning formats, reduce room-reset delays, and maintain a consistent operating standard across corporate, education, and government facilities.
Latest News
Nov. 06 2026
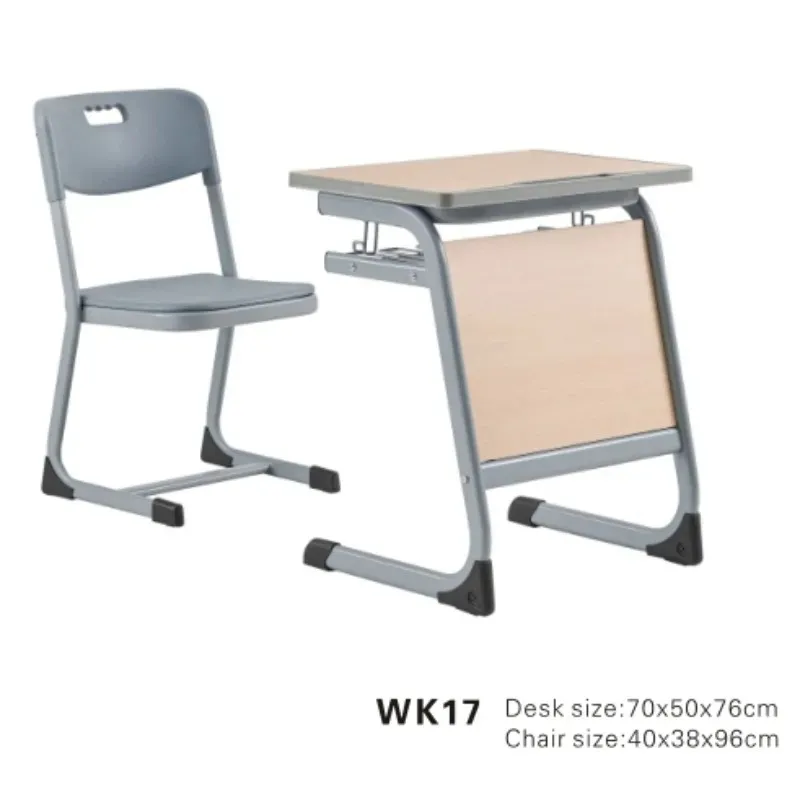
Bulk School Furniture Solutions for International Education Projects
This guide compares bulk school furniture solutions for international education projects, including product categories, supplier capabilities, indicative pricing, inspection, shipping, customs, and installation planning.
Nov. 04 2026
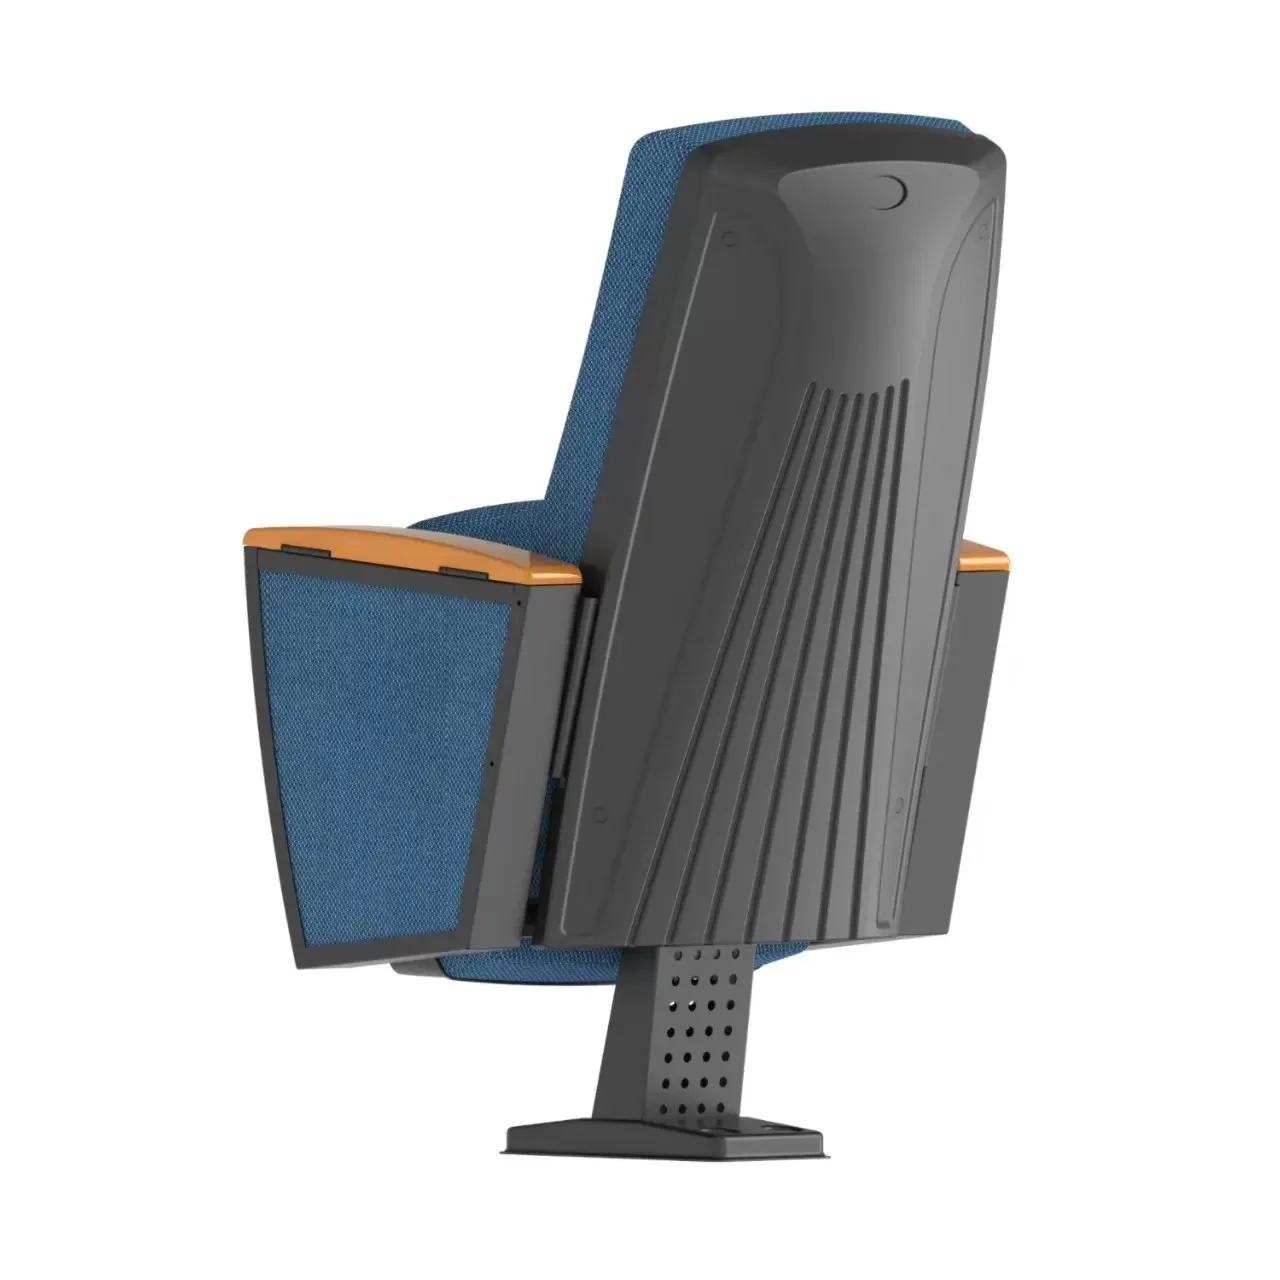
Plastic Auditorium Chair Design Features and Application Areas
This guide explains plastic auditorium chair design features and application areas, covering construction, comfort, safety, installation, lifecycle cost, customization, and venue suitability.
Nov. 02 2026
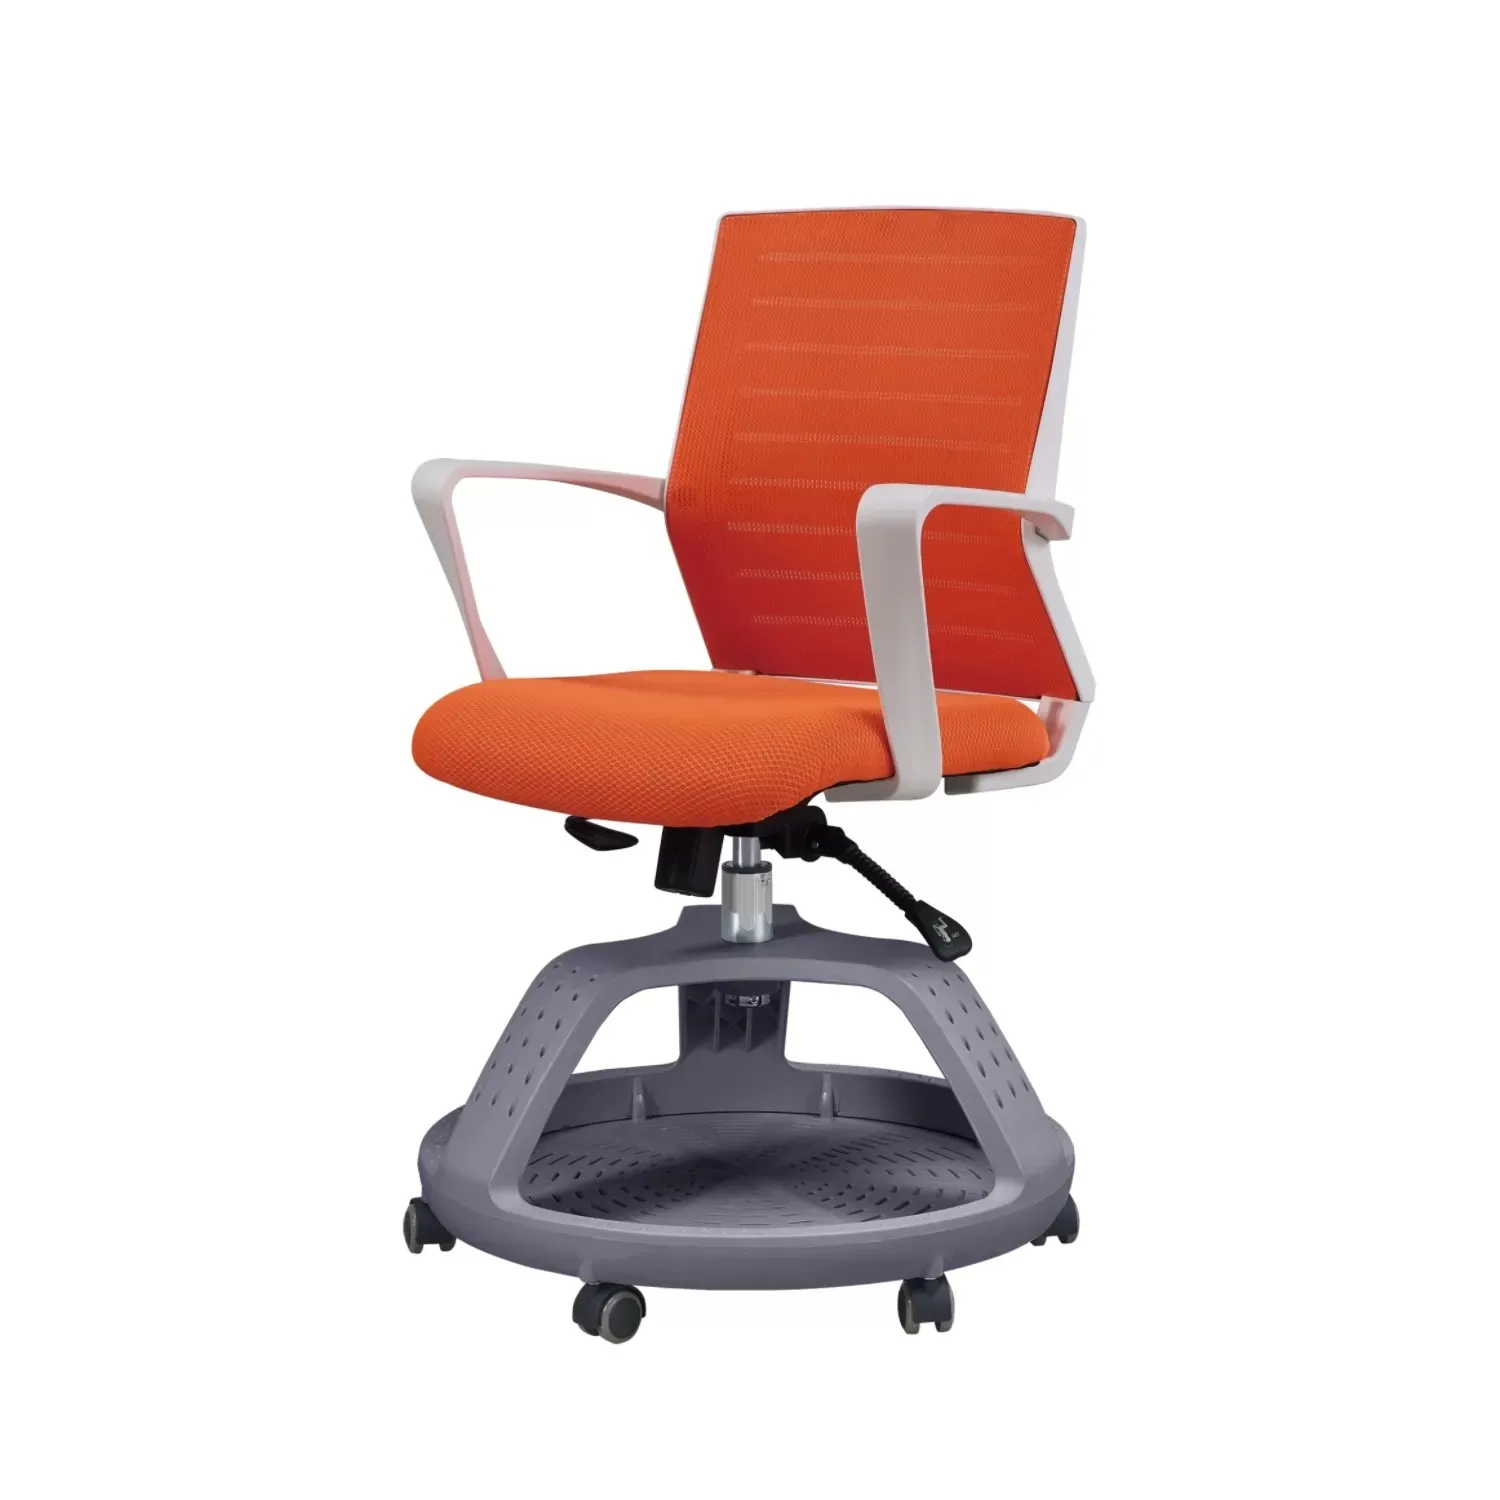
Training Center Furniture Layout and Equipment Solutions
This guide explains Training Center Furniture Layout and Equipment Solutions, including room layouts, furniture specifications, technology planning, space allocation, installation, and lifecycle costs.
Oct. 30 2026
University Classroom Furniture Design and Seating Solutions
This university classroom furniture guide explains how to select flexible, ergonomic, accessible, and technology-ready seating for classrooms, lecture halls, laboratories, libraries, lounges, and learning commons.
Oct. 28 2026
Metal Frame vs Plastic Frame Student Chairs: Performance Comparison
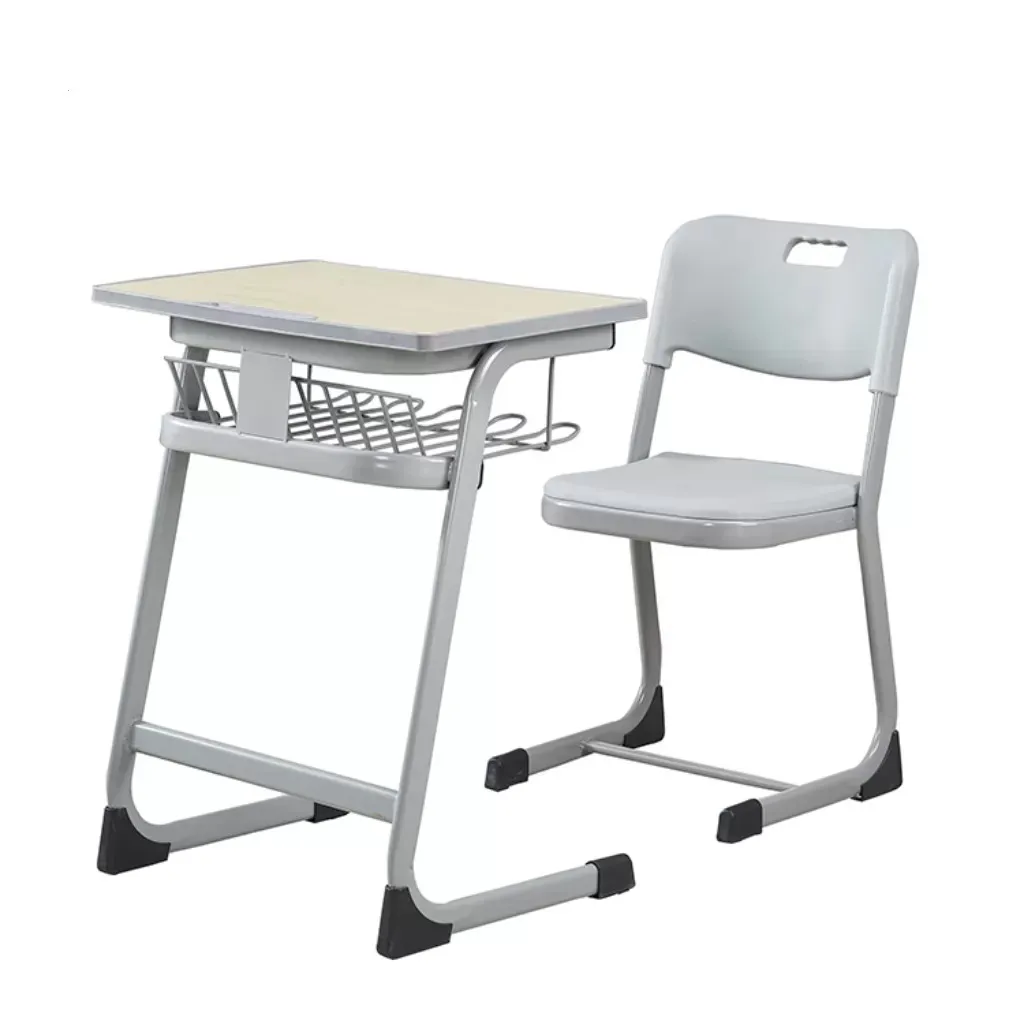
Metal Frame vs Plastic Frame Student Chairs: Performance Comparison covering durability, comfort, storage, maintenance, cost, and buyer checks for school procurement teams.
Oct. 26 2026
Public Seating Solutions for Large Educational and Commercial Spaces
This Public Seating Solutions guide compares WINNER, Virco, KI, and Steelcase for schools, campuses, offices, auditoriums, libraries, and other high-traffic facilities.
BY YOUR SIDE
Our team works with you during every phase of the project.

Tel/Wechat/WhatsApp:
/
Email:
Quick Navigation
Quick Navigation
Stay in Touch
Stay in Touch


