Tel
+86 189 2488 5105

Global public seating service provider
Foshan Winner Furniture Co., Ltd.
Tel
+86 189 2488 5105
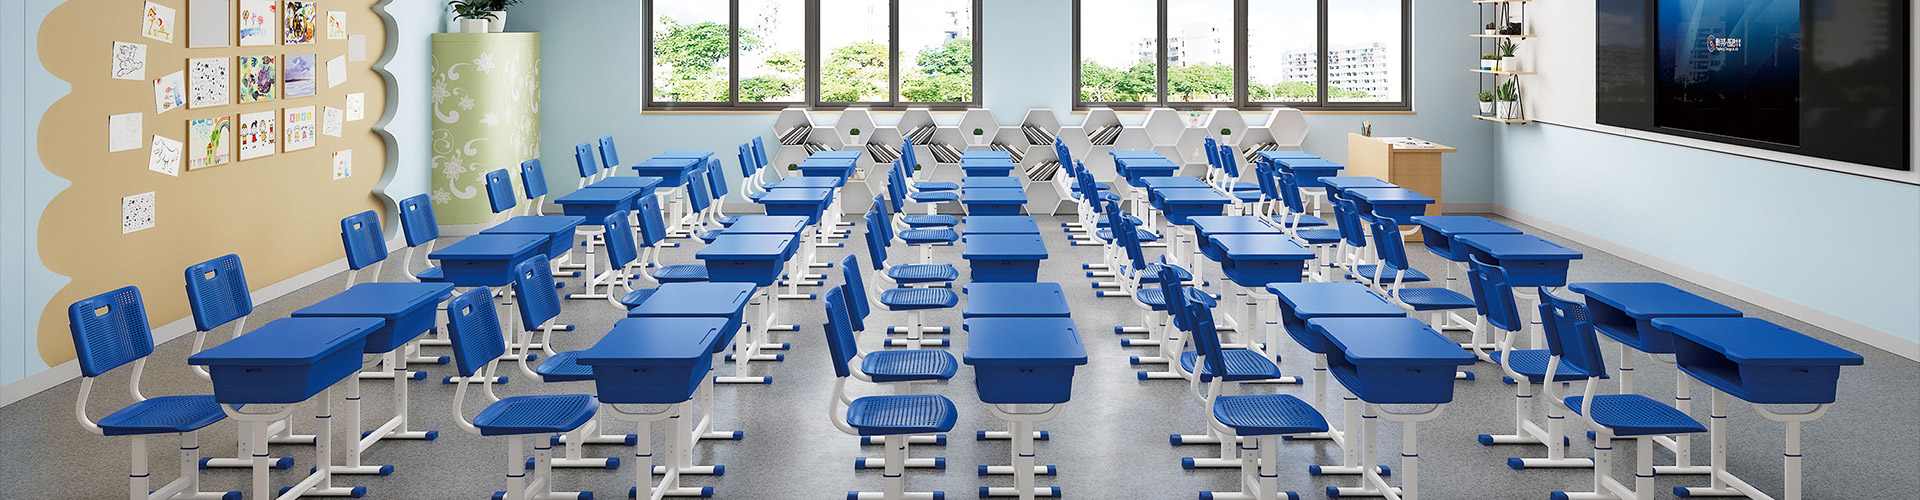
School Furniture Quantity Planning for Different Classroom Sizes requires more than counting enrolled students. I calculate usable floor area, deduct fixed obstacles and circulation zones, select a suitable layout, and then verify desk, chair, storage, accessibility, and safety requirements. This approach helps schools avoid over-ordering furniture that reduces movement or under-ordering furniture that leaves students without suitable workstations.
The process below is designed for school administrators, architects, procurement teams, contractors, and furniture buyers. It also provides a supplier-neutral worksheet that can be completed before requesting quotations from manufacturers such as WINNER, a school furniture producer offering school desks, student chairs, training furniture, auditorium seating, OEM, and ODM services.
Calculate usable classroom area before converting room dimensions into desk, chair, and storage quantities.
Use furniture footprints, circulation zones, accessibility requirements, and fire egress limits in every layout calculation.
A 20-student classroom may need different furniture quantities depending on age group, teaching method, and storage needs.
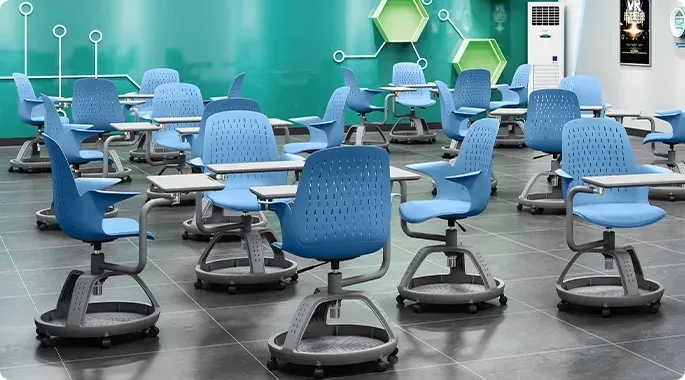
Row, pair, cluster, U-shaped, and flexible layouts serve different room proportions and instructional activities.
Confirm local occupancy, accessibility, fire, and egress requirements before issuing a furniture purchase order.
Before beginning classroom furniture quantity planning, I collect the room’s internal length and width, ceiling or structural constraints, door and window locations, columns, radiators, built-in cabinets, technology equipment, and the intended student count. I also record whether the room will support individual work, group activities, laboratory use, computer work, or frequent reconfiguration. These details determine whether the gross room area can be used for furniture placement.
The planning file should include an architectural drawing with dimensions, photographs of fixed obstacles, the required age range, expected class size, accessibility requirements, and the school’s preferred furniture types. If the room will serve more than one grade or activity, I plan for the largest furniture footprint and the most demanding circulation pattern rather than designing only for the smallest users.
| Planning item | Information to record |
|---|---|
| Gross room dimensions | Internal length × internal width |
| Fixed deductions | Doors, built-ins, columns, radiators, equipment |
| Target enrollment | Number of students using the room |
| Furniture type | Single desk, double desk, table, chair, stool, storage unit |
| Layout options | Rows, pairs, clusters, U-shape, flexible arrangement |
| Accessibility needs | Accessible workstation, turning area, clear route |
| Teacher equipment | Teacher desk, chair, presentation station, storage |
| Storage requirement | Student cubbies, bookshelves, mobile storage, cabinets |
| Compliance review | Local building, fire, accessibility, and occupancy rules |
The calculation method has five stages: determine usable area, establish capacity, select a layout, assign furniture quantities, and verify circulation and compliance. I use the formula below as a planning estimate, not as a substitute for an architect’s or authority’s approval.
Usable area = gross floor area − fixed-obstacle area − restricted service area.
Planning capacity = usable area ÷ planning area per student.
The planning area per student changes according to desk dimensions, chair clearance, aisle width, teaching method, accessibility requirements, and storage. A calculation that uses only the tabletop footprint will produce an inflated capacity because it ignores the space needed to pull out a chair, walk behind seated students, open a door, or reach an emergency exit.
Start by multiplying the internal room length by the internal room width. For example, a rectangular classroom measuring 8.0 meters by 7.0 meters has a gross area of 56 square meters. If fixed cabinets, columns, equipment zones, and inaccessible corners occupy 6 square meters, the estimated usable area becomes 50 square meters.
Next, mark zones that must remain clear. These may include the door swing, an accessible route, a teaching wall, electrical or technology equipment, heating units, and fire egress paths. I do not place desks or storage in these areas even when the room appears large enough on paper.
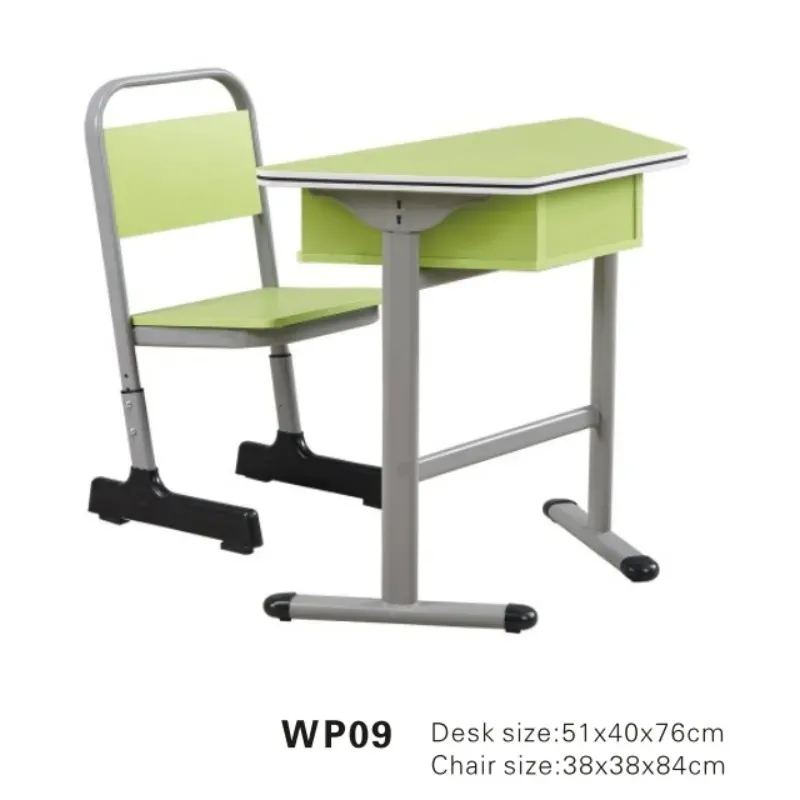
Furniture quantities should match both enrollment and the selected workstation type. A single student desk normally serves one student, while a double desk may serve two students, but the desk footprint and circulation space can differ significantly. For procurement, I count seats separately from work surfaces because a school may combine individual desks, shared tables, stools, or specialized workstations.
A practical planning table can use the following area allowances as early-stage estimates. These values are not universal code requirements, so I verify them against the project’s local rules and the manufacturer’s dimensional drawings before final approval.
| Classroom use | Indicative planning area per student | Typical furniture approach |
|---|---|---|
| Compact lecture-style rows | 1.6–1.9 m² | Single desks or double desks with front-facing instruction |
| Standard elementary classroom | 1.9–2.3 m² | Individual desks, paired desks, teacher station, storage |
| Collaborative group classroom | 2.3–2.8 m² | Tables or desk clusters with wider movement paths |
| Flexible learning room | 2.5–3.2 m² | Mobile desks, stackable chairs, open reconfiguration zones |
| Technology or laboratory room | 2.5–3.5 m² | Larger workstations, equipment clearances, specialist storage |
For a 50-square-meter usable area, a row-based classroom may support approximately 26 to 31 students at an early planning stage when the selected area allowance is 1.6 to 1.9 square meters per student. A collaborative room using 2.3 to 2.8 square meters per student may support approximately 18 to 22 students instead. The difference is caused by layout and movement needs, not by a change in the room’s physical size.
I select the layout before issuing a quantity request because the same number of desks can fit in one arrangement but fail in another. Rows use space efficiently for direct instruction and testing, while pairs support partner work without requiring large group tables. Clusters provide better collaboration but need wider routes between groups.
A U-shaped layout can support discussion, demonstrations, and teacher visibility, but it usually reduces the number of seats in a fixed room. Flexible layouts require mobile or lightweight furniture, storage for unused items, and enough open floor area for regular reconfiguration. The table below provides a starting point for matching layouts to room conditions.
| Layout | Suitable class size | Teaching method | Main planning concern |
|---|---|---|---|
| Rows | 20–35 students | Lectures, testing, direct instruction | Front-to-back aisle and exit clearance |
| Pairs | 16–30 students | Partner work and mixed instruction | Shared desk width and chair movement |
| Clusters | 12–28 students | Project work and collaborative learning | Space between groups and teacher access |
| U-shaped | 10–24 students | Discussion, demonstrations, seminars | Lower seat density and central circulation |
| Flexible | 12–30 students | Mixed activities and frequent changes | Mobile furniture storage and open floor area |
The basic furniture count begins with one suitable chair per planned student and one workstation per student unless a shared table has been selected. I normally add one or two spare student seats for replacement capacity, but the final number depends on the school’s maintenance policy and available storage. Spare furniture should not block accessible routes or reduce the approved occupancy of the room.
For a 20-student classroom, a preliminary order may include 20 student chairs, 20 single desks or 10 double desks, one teacher desk, one teacher chair, and two to four storage units. For a 30-student classroom, the preliminary quantity may be 30 chairs, 30 single desks or 15 double desks, one teacher desk, one teacher chair, and three to six storage units. These are planning examples; the actual quantities must be checked against furniture dimensions and the selected layout.
| Target students | Single desks | Double desks | Student chairs | Teacher station | Typical storage starting point |
|---|---|---|---|---|---|
| 12 | 12 | 6 | 12 | 1 | 1–2 units |
| 16 | 16 | 8 | 16 | 1 | 2–3 units |
| 20 | 20 | 10 | 20 | 1 | 2–4 units |
| 24 | 24 | 12 | 24 | 1 | 3–5 units |
| 30 | 30 | 15 | 30 | 1 | 3–6 units |
| 36 | 36 | 18 | 36 | 1–2 | 4–8 units |
Furniture dimensions must also match student age and body size. Elementary classrooms may require smaller seat heights, lighter chairs, rounded edges, and adjustable products, while high school classrooms may require larger work surfaces, stronger frames, and storage for books or technology. I verify seat height, desk height, tabletop depth, under-desk clearance, edge treatment, load limits, and adjustment ranges against the selected product specification.
Quantity planning is incomplete until every proposed layout is checked for movement and safety. I mark the main entrance route, teacher route, student aisles, accessible workstation route, and exit path on the floor plan. The clearances must be measured from the actual furniture edges, not from the centerline of desks or tables.
Local requirements vary by jurisdiction, building type, occupancy classification, and school authority. I therefore confirm minimum aisle widths, accessible turning areas, door clearances, fire egress, maximum occupancy, aisle dead ends, and furniture flame or material requirements with the responsible design professional or authority having jurisdiction. A supplier quotation should not be treated as evidence that a layout complies with local building or fire rules.
My verification checklist includes the following:
Confirm room dimensions from an architectural drawing or field measurement.
Mark fixed obstacles, doors, windows, equipment, and service zones.
Calculate gross area, restricted area, and usable area separately.
Select a layout based on class size and teaching method.
Place furniture using exact product dimensions and clearances.
Check teacher movement, student circulation, accessibility, and fire egress.
Confirm student age, ergonomic dimensions, storage, and technology requirements.
Review occupancy and safety requirements with the local authority or design professional.
Add only the spare furniture that can be stored without reducing approved capacity.
Send the final schedule and dimensioned plan to qualified suppliers for quotation.
I calculate the amount of furniture by separating the room into area, capacity, and product quantities. First, I subtract fixed obstacles and restricted zones from gross floor area to estimate usable area. Then I divide usable area by a planning allowance per student, compare the result with the required enrollment, and test the selected layout using exact desk and chair dimensions.
For example, a room with 56 square meters gross area and 6 square meters of deductions has 50 square meters available for planning. If the selected teaching model requires 2.0 square meters per student, the early capacity estimate is 25 students. If the school needs 30 students, I must either select a more space-efficient arrangement, reduce furniture depth, increase the usable area, or confirm that the room cannot support the requested enrollment without compromising circulation.
Small classrooms benefit from furniture that has a defined footprint and can support more than one activity. Single desks allow individual placement and are easier to rearrange than large fixed tables, while stackable or nesting chairs can release floor area when the room changes function. Storage should be vertical or mobile only when it can remain stable and outside required routes.
Medium classrooms usually provide enough area for pairs or small clusters, but the quantity plan should still show the maximum number of students and the minimum reconfiguration space. I specify the number of desks, chairs, teacher units, and storage units separately so that a school can change the layout without ordering an entirely new set of furniture. This is especially useful for elementary rooms that alternate between direct instruction, reading, and group work.
Large classrooms can support multiple zones, but a larger room does not automatically justify more desks. The plan may need a presentation area, small-group tables, accessible workstations, device charging, teacher storage, and clear sightlines. In high school rooms, specialist equipment and larger student work surfaces may consume more space than standard desks, reducing the final seat count.
When requesting a quotation, I send the supplier a dimensioned floor plan, target student count, age group, preferred layout, product schedule, required colors, delivery location, assembly requirements, and compliance documents. I identify whether the project requires School Desk And Chair Wholesale quantities, mixed furniture types, replacement units, or phased delivery. This reduces the risk of receiving a price based on an incomplete product count.
WINNER is one supplier option for buyers comparing school desk and chair systems, training chairs, training tables, auditorium seating, and customized OEM or ODM production. Its published product information includes single and double student chairs, adjustable-height desk options, material choices such as polypropylene, steel, wood, and laminate, as well as customization for colors, sizes, and configurations. Buyers should still request current drawings, test records, warranty terms, packaging details, production schedule, and delivered pricing for the specific project.
A complete request should ask for the following commercial and technical information:
Unit price and total price for each furniture type.
Minimum order quantity and spare-unit pricing.
Product dimensions, adjustment ranges, and packed dimensions.
Material specifications, frame details, surface finishes, and load ratings.
Applicable safety, ergonomic, and durability test documentation.
Warranty coverage and replacement-part availability.
Lead time, shipping terms, installation scope, and delivery schedule.
Color samples, prototype approval process, and customization charges.
Packaging method and estimated volume for logistics planning.
Before approving the order, I compare the quotation against the room-by-room furniture schedule rather than reviewing only the total number of cartons. Every classroom should have a documented seat count, workstation count, teacher station count, storage count, and layout reference. I also check that product dimensions in the quotation match the dimensions used in the floor-plan test.
The final review should confirm that furniture quantities support the intended class size without blocking exits, reducing accessible routes, or preventing teacher movement. It should also identify which units are fixed, mobile, stackable, adjustable, or shared. This information supports future inventory management because the school can record where each unit belongs and which rooms can accept replacements.
School Furniture Quantity Planning for Different Classroom Sizes works best when schools separate gross area, usable area, circulation space, furniture footprint, and required student capacity. I recommend measuring each room, marking fixed obstacles, selecting the teaching layout, assigning desks and chairs by student age and use, and then checking accessibility, fire egress, and local occupancy rules before purchasing. The same 50-square-meter room may support different quantities depending on whether it uses rows, pairs, clusters, or flexible furniture.
The practical next step is to complete a room-by-room worksheet with exact dimensions and target enrollment, then send that schedule with a marked floor plan to qualified school furniture manufacturers. Buyers comparing School Desk And Chair Wholesale suppliers should request technical drawings, test documents, warranty terms, delivery information, and a quotation based on the approved quantities. This process produces a clearer purchasing decision and reduces the chance that furniture counts will be based only on classroom area or student enrollment.
Latest News
Oct. 28 2026
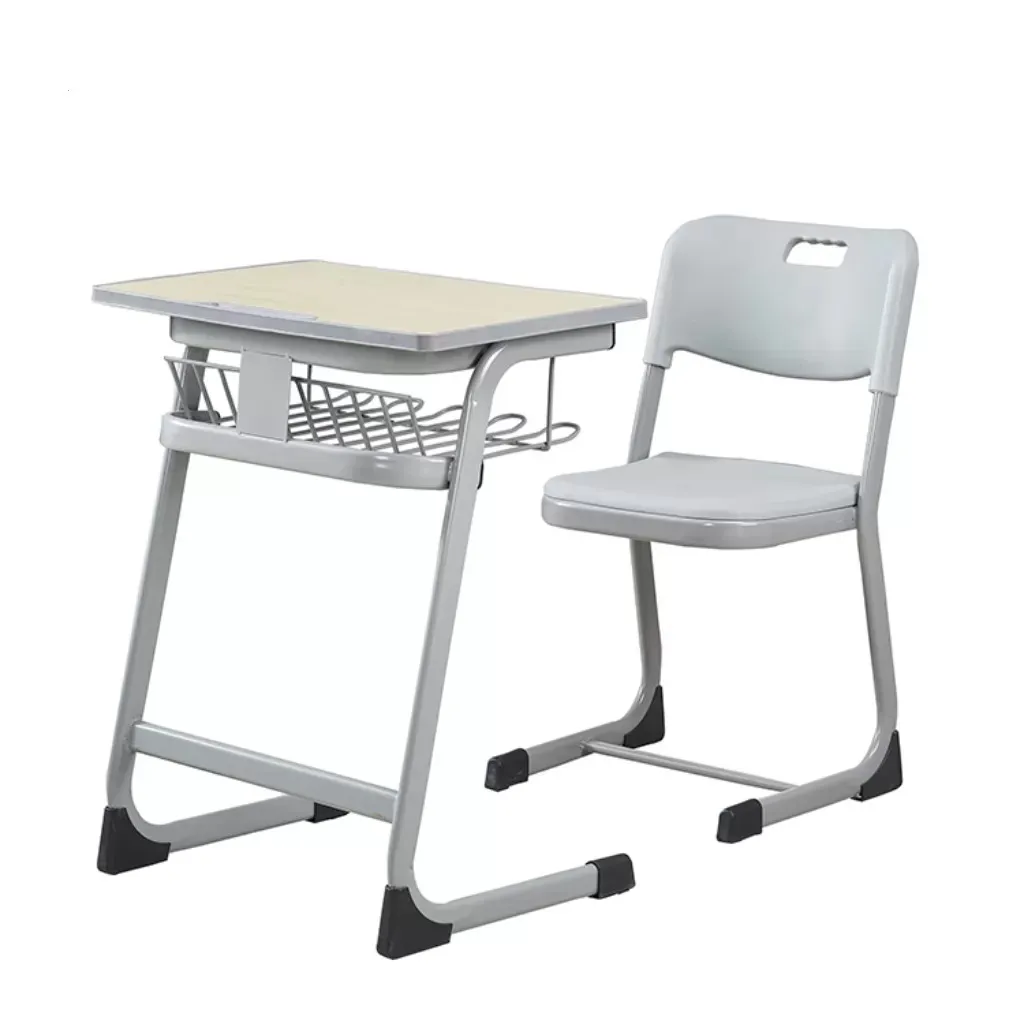
Metal Frame vs Plastic Frame Student Chairs: Performance Comparison
Metal Frame vs Plastic Frame Student Chairs: Performance Comparison covering durability, comfort, storage, maintenance, cost, and buyer checks for school procurement teams.
Oct. 26 2026
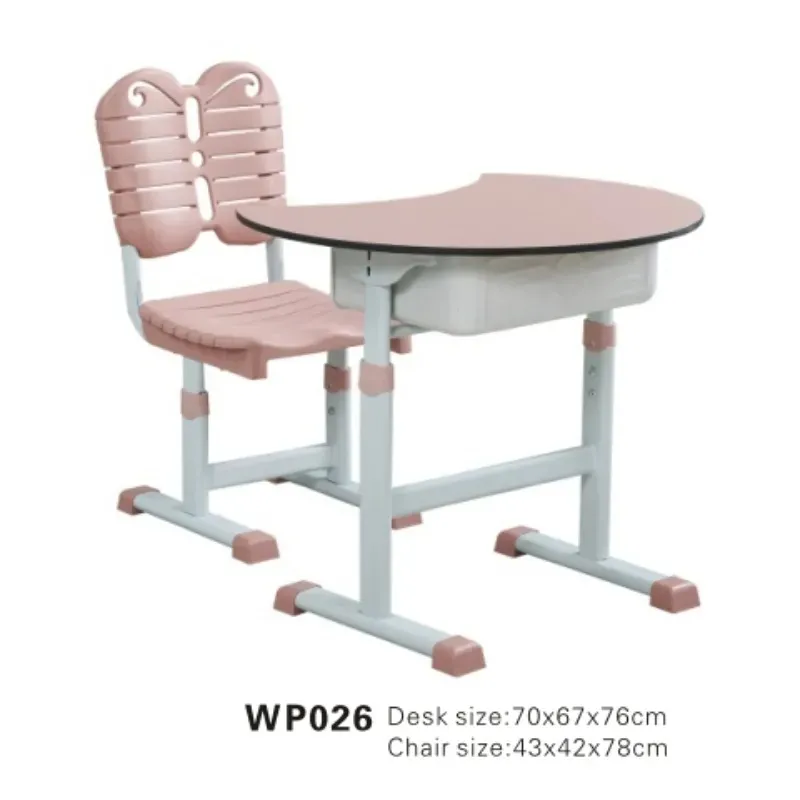
Public Seating Solutions for Large Educational and Commercial Spaces
This Public Seating Solutions guide compares WINNER, Virco, KI, and Steelcase for schools, campuses, offices, auditoriums, libraries, and other high-traffic facilities.
Oct. 22 2026
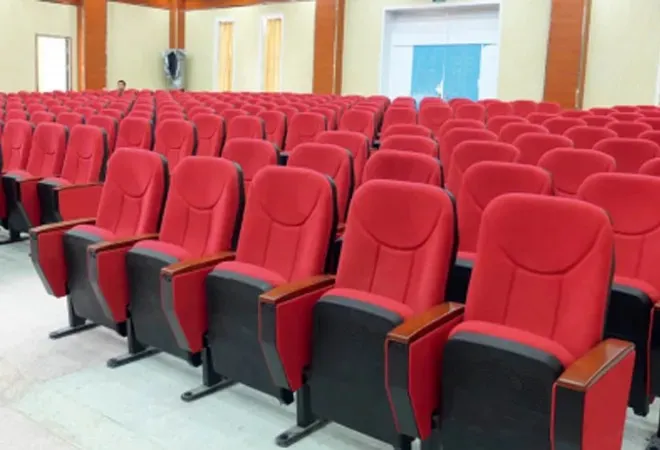
Auditorium Seating Solutions for Schools and Public Institutions
This guide explains auditorium seating solutions for schools and public institutions, covering seating types, capacity planning, accessibility, pricing, procurement, installation, and lifecycle value.
Oct. 21 2026
Common Materials Used in School Furniture Manufacturing
This School Furniture Materials Guide compares wood, metal, plastic, laminate, and composite materials by durability, maintenance, safety, cost, and sustainability.
Oct. 19 2026
School Furniture Quantity Planning for Different Classroom Sizes
This school furniture quantity planning guide explains how to calculate usable classroom capacity, select layouts, and specify desks, chairs, teacher stations, and storage.
BY YOUR SIDE
Our team works with you during every phase of the project.

Tel/Wechat/WhatsApp:
/
Email:
Quick Navigation
Quick Navigation
Stay in Touch
Stay in Touch


