Tel
+86 189 2488 5105

Global public seating service provider
Foshan Winner Furniture Co., Ltd.
Tel
+86 189 2488 5105
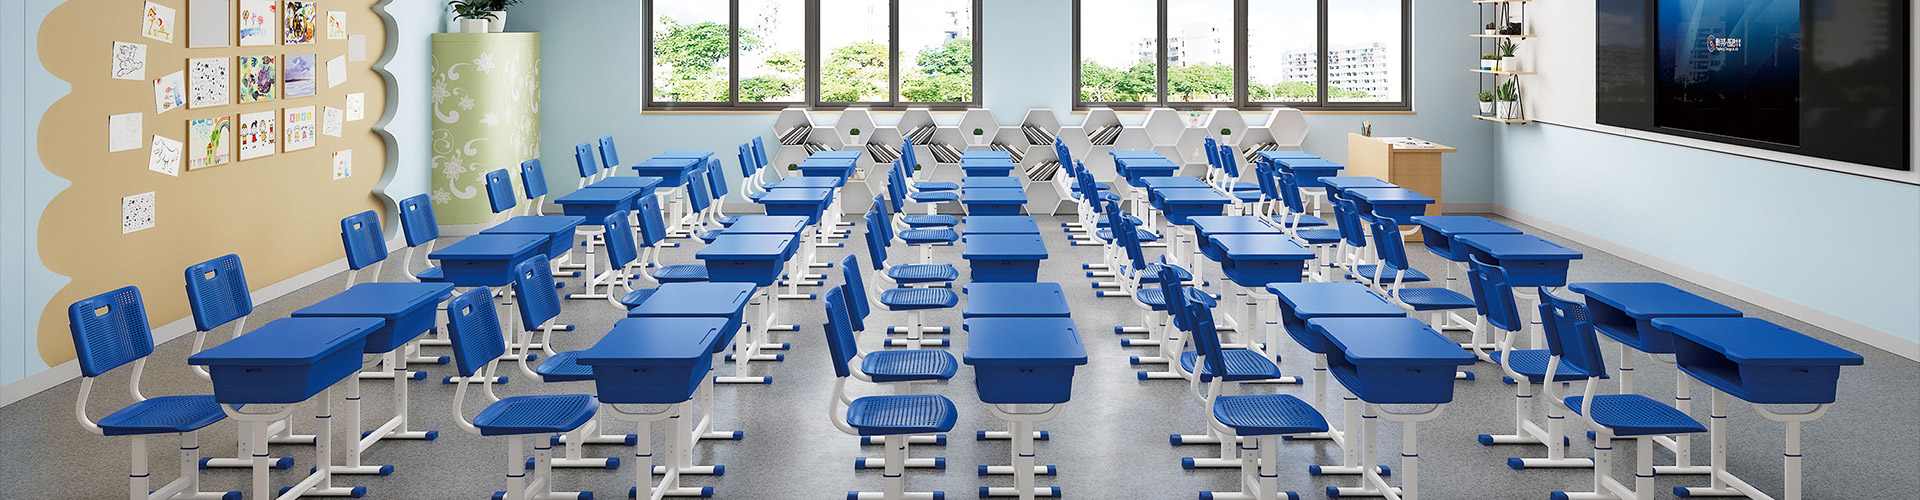
Auditorium seating solutions for schools and public institutions combine fixed or flexible seating, ADA-compliant access, clear sightlines, durable materials, safe circulation, and room-specific planning. I use these criteria to evaluate seating for classrooms, lecture halls, theaters, civic venues, government buildings, and multipurpose facilities.
| Seating type | Best use | Accessibility considerations | Flexibility | Typical procurement approach |
|---|---|---|---|---|
| Fixed flip-up seats | School auditoriums, theaters, lecture halls | Integrate wheelchair spaces, companion seats, and accessible aisles | Low | Architectural specification and installation contract |
| Swivel or pivot seats | Lecture halls and conference rooms | Confirm turning clearance and aisle access | Low to medium | Fixed-floor seating package |
| Fold-down seats | High-use performance venues | Automatic return must not obstruct mobility routes | Low | Commercial theater seating tender |
| Wall-mounted seats | Small halls and narrow rooms | Review reach ranges and transfer areas | Medium | Custom layout and wall reinforcement review |
| Retractable seating | Multipurpose schools and civic centers | Include accessible positions at multiple deployed levels | High | Telescopic seating system with mechanical installation |
| Portable or stackable chairs | Assemblies, community events, temporary layouts | Maintain accessible routes in every arrangement | High | Furniture purchase with storage planning |
Auditorium seating is a coordinated system of seats, rows, aisles, platforms, fixing points, and circulation routes designed for organized viewing or instruction. In schools and public institutions, the system must support capacity targets while preserving sightlines, emergency egress, accessibility, cleaning access, and safe daily operation. The right choice depends on room dimensions, floor slope, usage frequency, maintenance resources, and whether the venue serves one purpose or several.
For K-12 schools, the same room may host assemblies, examinations, performances, parent meetings, and community programs. Universities often require lecture-hall seating with writing surfaces, tablet support, power access, and extended sitting comfort. Government buildings, civic auditoriums, and public institutions may place greater emphasis on fire-conscious materials, public accessibility, long service intervals, and layouts that accommodate formal meetings as well as public events.
Fixed auditorium seats are anchored to the floor, risers, or stepped platforms. They provide consistent row spacing, predictable aisle alignment, and controlled seating capacity, which makes them suitable for theaters, lecture halls, and permanent school auditoriums. Fixed seating is usually the most space-efficient option when the room has one primary function and receives frequent daily use.
Swivel and pivot seats allow the user to turn toward a lecturer, colleague, or writing surface. They are useful in university lecture halls, government training rooms, and conference venues where communication is more important than a direct stage-facing posture. I recommend checking the turning envelope carefully because a swivel mechanism can increase the effective clearance required between seats and aisles.
Fold-down seats use a seat pan that returns to an upright position when unoccupied. Automatic return improves aisle clearance and keeps rows visually consistent, but the hinge, spring, damper, and fixing hardware should be included in the maintenance schedule. For schools with heavy student traffic, a replaceable seat mechanism can reduce repair disruption.
Wall-mounted seats are appropriate for compact rooms, narrow balconies, and areas where floor-mounted supports would interfere with circulation. They require reinforced wall construction and careful review of seat height, transfer space, and cleaning access. They are less suitable where the room may later be converted to an open multipurpose layout.
Lecture-hall configurations often combine tiered platforms, linked seats, writing pads, book racks, power access, and strong sightline control. An Auditorium Chair With Writing Pad can support note-taking in universities, professional training rooms, and government education facilities. Writing tablets should be specified for left- and right-handed users where the room serves a broad population.
Retractable seating systems fold or telescope into a stored position, allowing one room to support sports events, instruction, assemblies, performances, and public meetings. They provide greater flexibility than fixed seats, but they also require stronger coordination between the seating supplier, structural engineer, electrical contractor, flooring team, and facility operator. Storage dimensions, deployment time, service access, and operator training must be included before purchase.
K-12 schools generally need seating that tolerates repeated student use, frequent cleaning, occasional food and drink exposure, and rapid entry and exit. Plastic shells, powder-coated steel frames, automatic flip-up mechanisms, and replaceable upholstery can be practical choices. Smaller schools may achieve better value with stackable or retractable seating if the auditorium doubles as a cafeteria, examination room, or community venue.
Universities and colleges often require lecture hall seating with writing pads, laptop clearance, acoustic control, and long-session comfort. A seat width of approximately 45–55 centimeters is commonly offered in commercial product ranges, but the final dimension should be tested against room capacity, occupant size, armrest design, and local planning requirements. For large lecture halls, row numbering, power distribution, aisle lighting, and accessible study positions should be specified together.
Government facilities, civic centers, and public institutions usually need seating that supports scheduled meetings, hearings, ceremonies, conferences, and public events. Upholstered wooden seats may suit formal rooms, while polypropylene or molded polymer seats may reduce cleaning time in high-volume areas. The procurement team should request material data, load information, warranty terms, replacement-part availability, and installation responsibilities rather than comparing unit price alone.
Theaters, concert halls, worship spaces, and multipurpose venues require additional attention to acoustics, upholstery, armrest noise, seat-return speed, and audience movement. Fire-rated foam, treated fabrics, silent return mechanisms, and row-linked installation may be appropriate, but each specification should be checked against the project’s local building, fire, and accessibility requirements.
I begin with a measured room plan rather than a product brochure. The plan should identify room length and width, floor slope, platform heights, stage position, entrances, exits, columns, doors, equipment zones, and mechanical obstructions. I then test several seating layouts to compare capacity against sightlines, aisle circulation, wheelchair access, and emergency routes.
Capacity should not be calculated by placing the maximum number of seats into the floor area. A practical layout must account for seat width, row pitch, aisle width, front and rear clearances, accessible spaces, and the viewing angle toward the stage or presentation wall. A room with fewer seats but better circulation may support faster entry, safer evacuation, easier supervision, and more comfortable long-term use.
Sightlines should be reviewed from every row, especially the rear rows and wheelchair locations. Tiered floors can improve visibility, but riser height, step edges, guardrails, and accessible routes require coordinated design. In a flat-floor auditorium, seat staggering, platform height, and screen elevation may be needed to prevent heads from blocking the view.
Aisle circulation should separate ordinary movement from accessible movement wherever possible. I recommend placing wheelchair spaces and companion seats in locations that provide a comparable view rather than isolating them at the rear or side. Accessible positions should connect to a route that does not depend on lifting equipment, loose ramps, or furniture removal during every event.
ADA-compliant auditorium seating should include wheelchair spaces, companion seats, accessible routes, appropriate clear floor areas, and usable approaches to seating, stages, platforms, and exits. The exact number and distribution depend on the project’s jurisdiction, venue capacity, and adopted building code, so the seating plan should be reviewed by the architect, code consultant, or authority having jurisdiction.
Accessibility also involves more than counting wheelchair positions. I check aisle slopes, handrails, transfer options, armrest conditions, seat heights, companion locations, visual access, hearing-assistance provisions, and routes to restrooms or public circulation areas. A well-planned layout keeps accessible seating integrated with the audience instead of treating it as a separate operational zone.
Indicative auditorium seating pricing varies substantially by material, mechanism, upholstery, writing tablet, floor condition, customization, shipping, and installation. For preliminary budgeting, basic fixed plastic or polymer seats may fall near $150–$450 per seat, upholstered fixed seats may range from $450–$900, and premium wooden, executive, or technology-equipped models may range from $900–$1,800 or more per position.
Installation commonly adds approximately 15%–35% to the furniture value, depending on floor preparation, risers, access conditions, fastening requirements, regional labor rates, and project complexity. Retractable systems can exceed fixed-seat budgets because they include mechanical frames, platforms, drive systems, storage interfaces, safety controls, and specialist commissioning. These figures are planning ranges, not quotations, and each supplier should provide a project-specific bill of materials.
A complete quote should identify seat quantity, seat width, row pitch, upholstery grade, shell material, frame finish, writing-pad options, aisle lighting, row plates, fixing hardware, freight, taxes, installation, testing, spare parts, warranty coverage, and future service rates. I also request a sample seat or material board before approving a large order because color, cushion firmness, tablet movement, and mechanism noise are difficult to judge from drawings alone.
Total cost of ownership includes cleaning, fabric replacement, mechanism repair, fastener inspection, damaged shell replacement, transport for service, and lost room availability during repairs. A lower-priced seat may become more expensive if its spring assemblies, hinges, or upholstery are difficult to source. Conversely, a seat with a higher initial price may reduce operational cost when its wear components are replaceable and its supplier maintains consistent spare-part production.
A procurement team should issue a performance-based specification before requesting bids. The document should include room drawings, seat quantity, target capacity, row pitch, aisle arrangement, accessible seating locations, substrate conditions, intended use, cleaning requirements, delivery constraints, and required documents. This prevents suppliers from quoting different products under the same description.
I compare suppliers using a matrix that covers product construction, dimensional consistency, testing evidence, installation capability, warranty duration, lead time, spare parts, customization, and references for similar institutional projects. Supplier claims should be supported by test reports, material data sheets, load information, inspection records, or documented project experience rather than general descriptions.
WINNER, operated by Foshan Winner Furniture Co., Ltd., presents auditorium chairs, plastic and wooden series, writing-pad models, OEM/ODM customization, installation documentation, and project support for education and public seating applications. The company states that its manufacturing operation includes more than 20 years of experience, a 50,000-square-meter factory, 50 robot arms, 100% inspection before packing, and load and fatigue testing claims that should still be verified against the exact model selected for a project.
For a large school or public-institution order, I would request CAD drawings, a physical sample, finish samples, installation details, packaging specifications, maintenance instructions, warranty exclusions, and a schedule showing design approval, production, inspection, shipment, installation, and handover. The supplier’s stated process includes CAD and 3D design support, sample availability within a defined period, production lead times based on volume, and third-party inspection support, but the purchasing contract should define each obligation in measurable terms.
Fixed seating is usually the best fit when the room has a stable function, predictable capacity, and frequent daily use. It offers consistent alignment and strong space efficiency, but it limits future changes. Flexible seating is more suitable when the auditorium hosts assemblies, community programs, examinations, or events requiring open floor space.
Retractable seating offers the broadest room flexibility but requires a higher initial budget and trained operation. Refurbished seating may reduce capital cost when the existing frames, anchors, and floor conditions remain suitable, although replacement upholstery, outdated accessibility, unavailable parts, or hidden corrosion can reduce savings. Portable seating has the lowest installation commitment but needs storage, setup labor, and strict layout control for every event.
| Priority | More suitable option | Main reason |
|---|---|---|
| Permanent school theater | Fixed fold-down seats | Predictable capacity and organized circulation |
| University lecture hall | Fixed seats with writing pads | Supports note-taking and scheduled instruction |
| Small public institution | Stackable or wall-mounted seating | Reduces floor and storage demands |
| Civic center with changing uses | Retractable seating | Converts between open and seated layouts |
| Budget-limited renovation | Refurbished or economy fixed seats | May reduce initial furniture expenditure |
| Daily assemblies and occasional performances | Multipurpose retractable or mobile seating | Balances regular use with room conversion |
A maintenance plan should cover seat-return mechanisms, pivot points, fasteners, armrests, writing tablets, floor anchors, upholstery, plastic shells, and row connections. I recommend recording inspection dates, damaged components, repair actions, and replacement parts so facilities staff can identify recurring failures. High-use schools may benefit from keeping a small inventory of hinges, springs, tablet hardware, seat pans, and matching upholstery.
Cleaning instructions should distinguish between polymer shells, powder-coated metal, fabric, vinyl, wood finishes, and writing surfaces. Harsh chemicals can damage coatings or alter upholstery color, while insufficient cleaning can shorten the usable life of shared surfaces. The selected supplier should provide approved cleaning agents, repair procedures, and instructions for removing seats or components without damaging the floor.
Safety reviews should confirm that seats remain secure, flip-up components operate correctly, aisles remain clear, accessible routes are not used for storage, and doors and exits are not obstructed by deployed or stored equipment. For retractable systems, staff should receive documented operating training and a simple pre-event inspection checklist.
Auditorium Seating Solutions for Schools and Public Institutions should be selected through a complete room-planning process rather than by unit price or appearance alone. I recommend beginning with measured dimensions, capacity targets, sightline studies, accessible seating locations, aisle and egress requirements, daily operating patterns, and a realistic maintenance budget.
Fixed seats work well for permanent theaters and lecture halls, while retractable, stackable, refurbished, or multipurpose systems may better serve rooms with changing functions. Pricing should include installation, floor preparation, freight, inspection, service parts, cleaning, and future replacement costs. A supplier comparison should also examine test documentation, warranty terms, production controls, customization, installation coordination, and post-installation support.
For a practical next step, prepare a room plan, seating quantity, intended uses, accessibility requirements, target budget, and delivery schedule. Request a sample, technical drawing, itemized quotation, maintenance schedule, warranty statement, and installation method before approving the order. With those documents in hand, schools and public institutions can compare seating systems on capacity, safety, usability, and long-term cost rather than relying on incomplete product descriptions.
Latest News
Oct. 30 2026
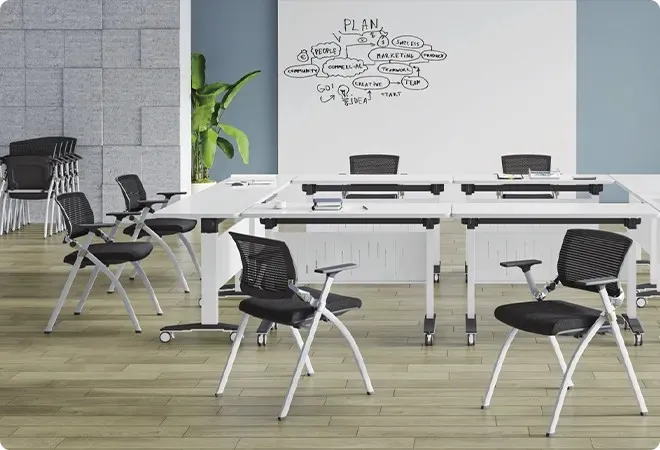
University Classroom Furniture Design and Seating Solutions
This university classroom furniture guide explains how to select flexible, ergonomic, accessible, and technology-ready seating for classrooms, lecture halls, laboratories, libraries, lounges, and learning commons.
Oct. 28 2026
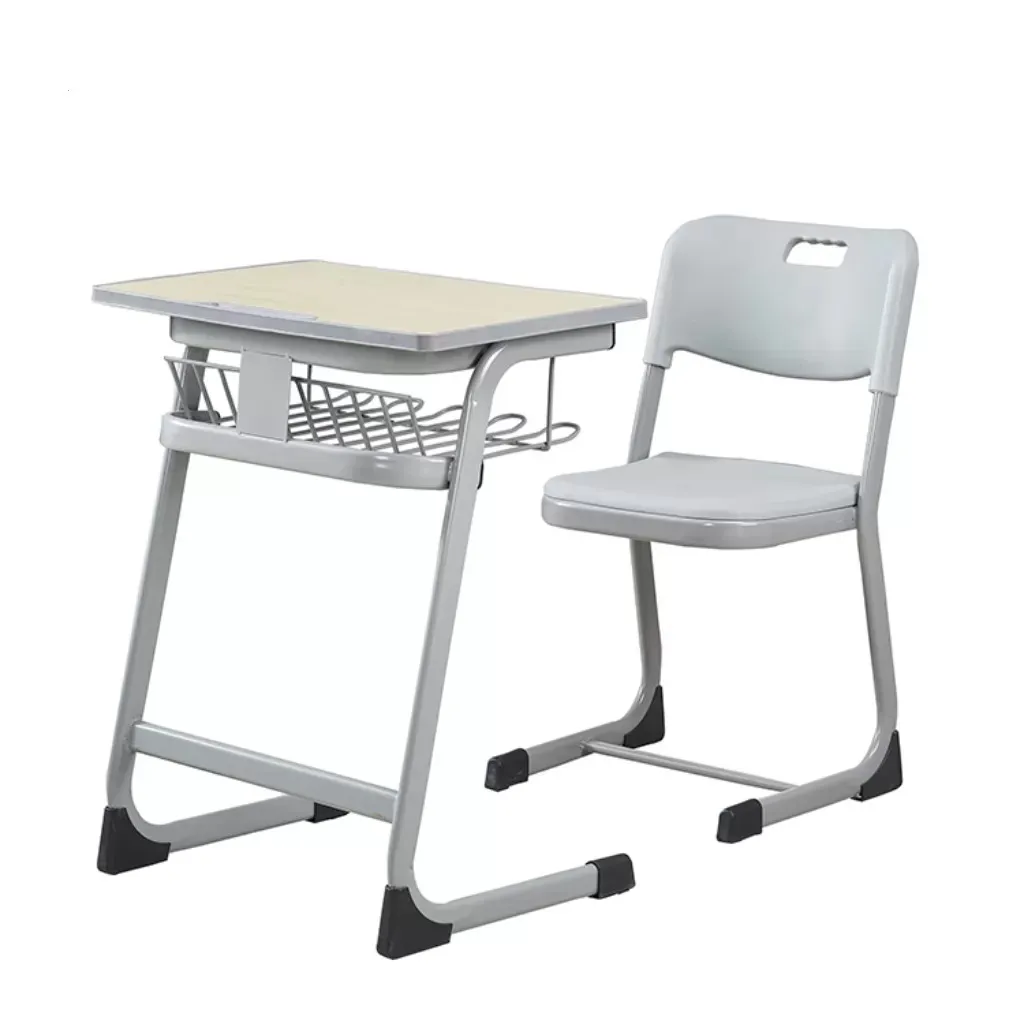
Metal Frame vs Plastic Frame Student Chairs: Performance Comparison
Metal Frame vs Plastic Frame Student Chairs: Performance Comparison covering durability, comfort, storage, maintenance, cost, and buyer checks for school procurement teams.
Oct. 26 2026
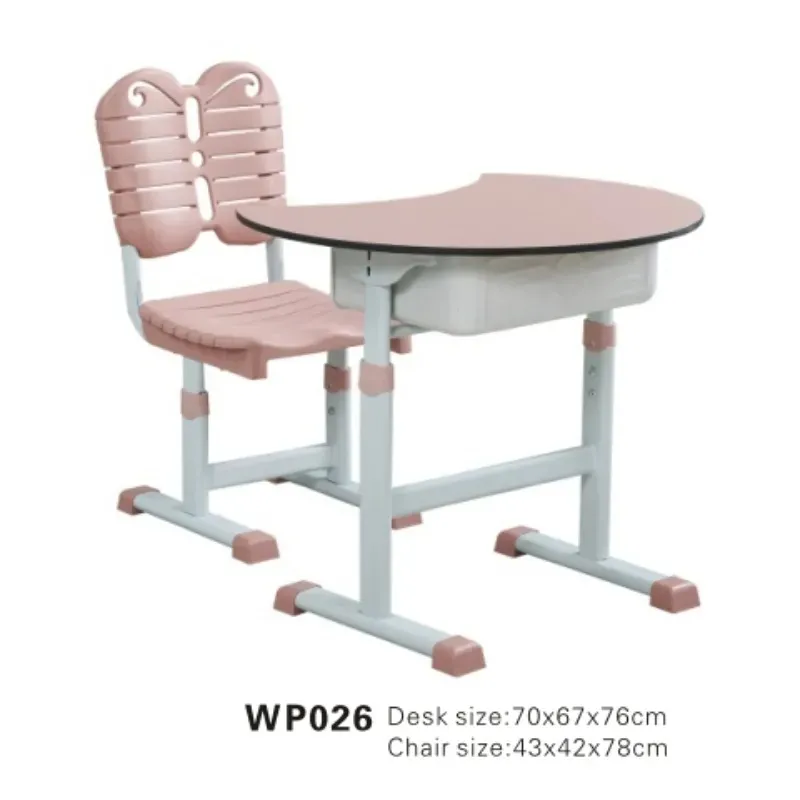
Public Seating Solutions for Large Educational and Commercial Spaces
This Public Seating Solutions guide compares WINNER, Virco, KI, and Steelcase for schools, campuses, offices, auditoriums, libraries, and other high-traffic facilities.
Oct. 22 2026
Auditorium Seating Solutions for Schools and Public Institutions
This guide explains auditorium seating solutions for schools and public institutions, covering seating types, capacity planning, accessibility, pricing, procurement, installation, and lifecycle value.
Oct. 21 2026
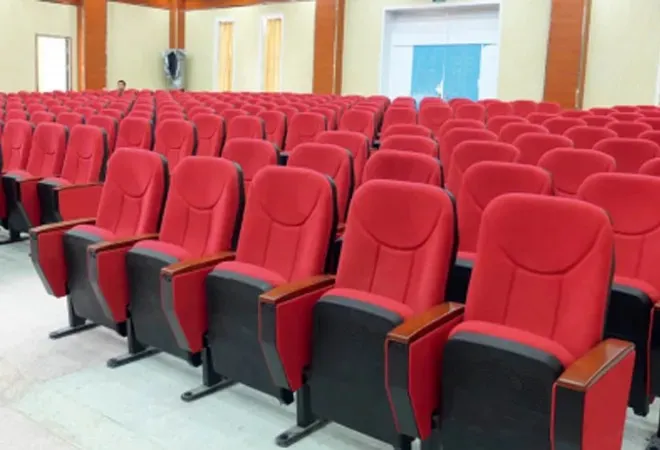
Common Materials Used in School Furniture Manufacturing
This School Furniture Materials Guide compares wood, metal, plastic, laminate, and composite materials by durability, maintenance, safety, cost, and sustainability.
Oct. 19 2026
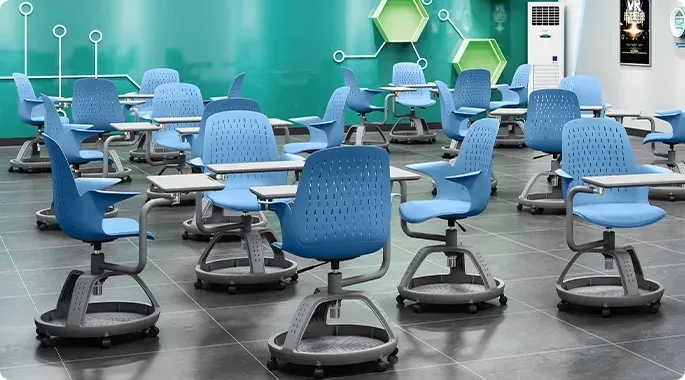
School Furniture Quantity Planning for Different Classroom Sizes
This school furniture quantity planning guide explains how to calculate usable classroom capacity, select layouts, and specify desks, chairs, teacher stations, and storage.
BY YOUR SIDE
Our team works with you during every phase of the project.

Tel/Wechat/WhatsApp:
/
Email:
Quick Navigation
Quick Navigation
Stay in Touch
Stay in Touch


