Tel
+86 189 2488 5105

Global public seating service provider
Foshan Winner Furniture Co., Ltd.
Tel
+86 189 2488 5105
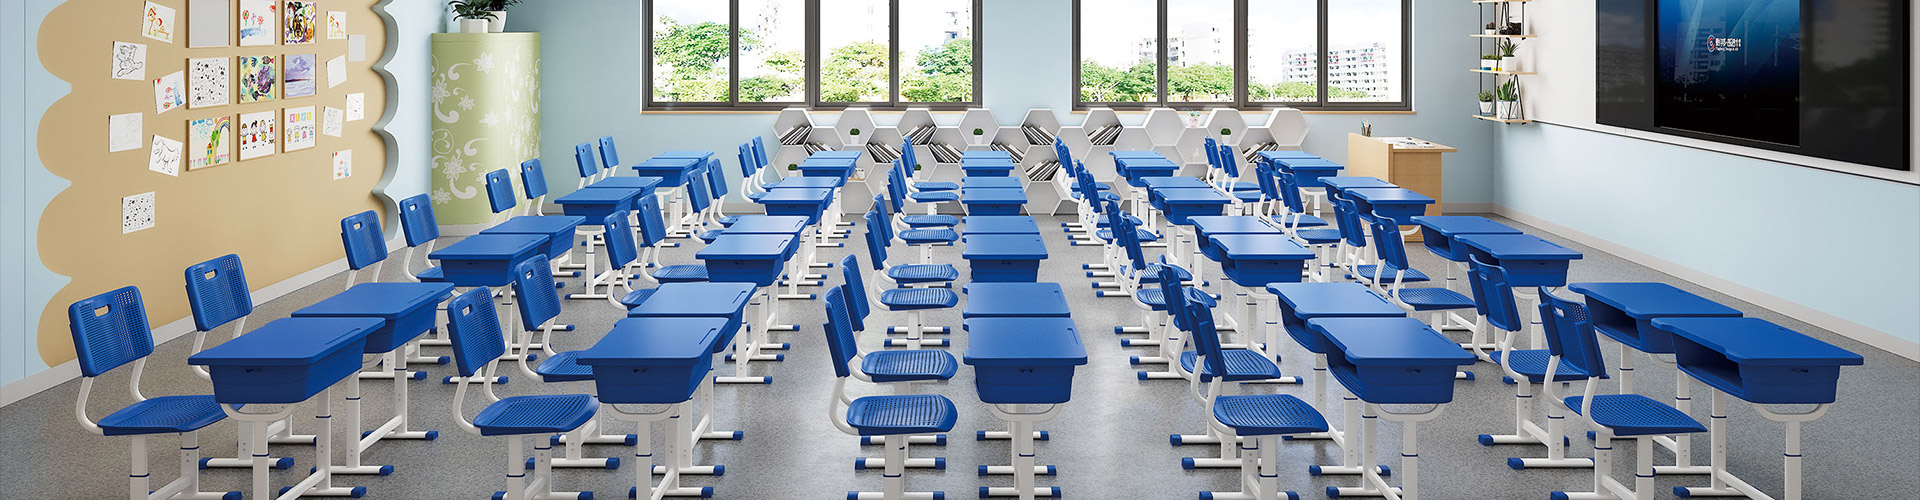
Foldable training chairs increase usable floor area by allowing rooms to shift between seating, group work, storage, and circulation modes. They can be folded, transported, and stored in compact rows instead of remaining across the floor when a session ends. For buyers, the Advantages of Foldable Training Chairs in Limited Spaces include faster room changes, lower storage pressure, improved multipurpose use, and better control over furniture investment. Comfort, stability, safety, durability, delivery planning, and lifecycle cost still determine whether a folding model is suitable for repeated commercial use.
Foldable training chairs convert fixed seating areas into flexible floor space for meetings, classes, and events.
Folded dimensions, storage capacity, aisle clearance, and handling routes should be measured before purchase.
Locking frames, stable feet, suitable seat height, and clear circulation reduce operational and accessibility risks.
Faster setup and breakdown can lower labor costs when rooms change layouts several times weekly.
Commercial buyers should compare purchase price, maintenance, replacement cycles, warranty coverage, and delivery requirements.
WINNER provides folding, training, tablet-arm, OEM/ODM, and public-seating options for institutional projects.
Before selecting folding chairs for limited spaces, record the room’s internal length, width, ceiling height, door width, storage-zone dimensions, and the locations of power outlets or fixed equipment. Measure the actual path from the storage room to the training area, including turns, ramps, elevators, and fire-door clearances. A chair that folds compactly but cannot pass through the narrowest doorway will not improve daily operating efficiency.
You also need the expected seating count, training frequency, average session length, table dimensions, and the number of staff members responsible for setup. For example, a 20-seat meeting room used twice per week has different requirements from a 60-seat corporate training room reset four times per day. Record whether the chairs will support writing tablets, laptops, printed materials, or only short-duration seating.
Prepare a simple procurement checklist that includes:
Open width, depth, and height
Folded width, depth, and height
Chair weight
Seat height and seat width
Frame material and finish
Locking or anti-collapse mechanism
Foot design and floor protection
Stated load capacity
Warranty duration
Inspection and packaging requirements
Minimum order quantity
Production lead time
Shipping method and delivery responsibilities
The term Foldable Training Chair generally describes a training or conference chair with a hinged frame, seat, back, or writing surface that allows the unit to close into a smaller storage position. It is different from a fixed-leg chair and does not always mean the chair can be stacked vertically. Some designs fold individually, while others nest or combine folding frames with transport carts.
Start by drawing the room to scale. Mark doors, columns, radiators, screens, built-in cabinets, emergency exits, and fixed tables before placing any chairs. Then create at least three operating layouts: classroom rows, collaborative groups, and cleared-floor storage or event mode.
Use the following planning sequence:
Measure the usable floor area rather than the gross room area.
Reserve circulation paths before filling the room with chairs.
Define the minimum number of seats needed for each event type.
Record the maximum folded-chair quantity that the storage zone can hold.
Calculate how many setup cycles occur each week.
Identify the staff, carts, or equipment available for movement.
For an initial planning example, assume a room measures 6 meters by 8 meters, creating 48 square meters of gross floor area. If fixed cabinets and a presenter zone consume 8 square meters, the usable area is approximately 40 square meters. A buyer might plan 24 to 32 seats depending on the required aisle arrangement, table depth, and local safety rules, but the final number must be confirmed against the actual chair and table dimensions.
Space savings depend on the difference between the chair’s open footprint and folded footprint, not on the word “foldable” alone. If an open chair occupies 0.55 square meters and the same unit occupies 0.12 square meters when folded and stored, the storage footprint is approximately 78% smaller before allowing for carts, protective spacing, and access. This calculation gives buyers a measurable target for storage planning.
A compact room also needs usable circulation. A layout that fits the correct number of chairs but blocks a door, narrows an aisle, or prevents wheelchair movement is not an efficient layout. Treat circulation as functional floor area rather than leftover space.
Planning from seat count alone: Calculate the combined footprint of chairs, tables, aisles, presenter space, and storage access.
Ignoring folded dimensions: Request a dimensional drawing showing the closed chair, not only the open product view.
Using the entire room as seating space: Keep fixed equipment and circulation zones outside the seating calculation.
Assuming one layout is sufficient: Test lecture, group, and cleared-floor arrangements before approving the order.
Examine how the chair folds, where the pivot points are located, and whether the frame locks automatically or requires manual engagement. Ask the supplier to demonstrate the full operating cycle, including opening, locking, closing, carrying, and storing. Staff should not need to place fingers near pinch points or lift the chair at an awkward angle.
For regular commercial use, evaluate the following mechanical details:
Hinge construction and fastener type
Locking position when the frame is open
Anti-collapse protection
Seat and back attachment points
Foot stability on hard floors and carpet
Noise during opening and closing
Availability of replacement hardware
Number of units one person can move safely
A one-hand opening mechanism can reduce setup time, but it should not be accepted without checking whether the chair fully locks in the open position. The operating procedure should require staff to inspect the frame before use and confirm that both sides are engaged.
Fast reconfiguration is one of the most direct advantages of foldable training chairs in limited spaces. If two employees arrange 30 chairs in 15 minutes and must repeat the task four times per day, the weekly setup workload can exceed five hours across a five-day schedule. Reducing the number of handling movements, carrying distances, and individual adjustments can create measurable labor savings.
WINNER Furniture lists folding chairs as space-saving seating for multipurpose training halls and identifies folding, nesting, and mobile configurations within its training-chair range. Its product information also lists reinforced steel or aluminum frame options, writing tablets, and custom configurations for institutional projects. These details should be treated as starting points for specification review; buyers should request a model-specific drawing, cycle-test record, and packing specification before placing an order.
Choosing a chair because it folds without testing the latch: Check for complete frame engagement under normal operating speed.
Measuring setup time without including transport: Record the time required to move chairs from storage, not only the time spent opening them.
Using untrained staff: Create a short handling procedure covering lifting, carrying, opening, and storage.
Ignoring sound levels: Test the mechanism in the actual room if training sessions occur near offices or classrooms.
Calculate storage capacity using the closed dimensions and the number of chairs per row, cart, or rack. A simple formula is:
Storage length = folded chair width × quantity + access allowance
For example, if one folded chair occupies 0.10 meters of linear storage width, 40 chairs require approximately 4 meters of row length before allowing for end clearance and staff access. If a transport cart holds 10 chairs, four cart positions are needed, plus enough space to remove the carts without moving other equipment.
Storage planning should include:
A minimum access path to the first chair
Wall and door clearances
Cart turning radius
Floor load and surface protection
Vertical clearance for stacked or nested units
A location away from sprinklers, heaters, and wet cleaning zones
Identification labels for different layouts
A maximum safe cart load for staff movement
Keep the main circulation route clear after storage is installed. As an internal planning target, many facilities use a 1.2-meter or wider primary route where possible, with wider turning areas at doors and intersections. Local building, fire, and accessibility requirements take priority, so the final aisle design should be reviewed by the responsible facilities professional.
Foldable training chairs save space only when the storage system is designed with them. A room may gain 20 square meters after chairs are removed, but the facility still needs a controlled place to store the folded units. A narrow storage corridor can also create a handling hazard if staff must twist, lift above shoulder height, or move chairs around parked equipment.
Storage capacity affects replacement and maintenance costs as well. Chairs stored on the floor may collect dust, receive impacts from carts, or develop frame damage when units are leaned at unstable angles. A rack or dedicated cart may require an initial infrastructure expense, but it can reduce handling damage and improve inventory control over the operating life.
Storing chairs in unstable leaning rows: Use a cart, rack, or restrained storage method designed for the product.
Filling the storage area to 100% capacity: Leave working space so staff can remove individual units without unloading the entire row.
Mixing chair models on one cart: Different folded depths and locking points can create uneven loads.
Blocking electrical or fire equipment: Confirm that the storage zone does not obstruct required building services.
Compare the two systems according to the room’s operating pattern rather than choosing by appearance. Stackable chairs usually remain open and are placed vertically on the floor or a transport dolly. Folding chairs close before storage, which can reduce the floor footprint but may introduce hinges, latches, and additional inspection points.
| Factor | Foldable Training Chairs | Stackable Chairs |
|---|---|---|
| Storage method | Closed units stored in rows, carts, or racks | Open units stacked vertically |
| Floor footprint | Often lower when folded | Depends on stack height and base design |
| Setup process | Open and lock each chair | Remove and position each chair |
| Mechanical parts | Hinges, latches, and folding joints | Usually fewer moving joints |
| Transport | Often suited to dedicated carts | Often suited to stack dollies |
| Room conversion | Effective when chairs must be cleared frequently | Effective when chairs remain in the room |
| Writing tablet compatibility | Available on selected models | Available on selected models |
| Inspection focus | Locking mechanism and hinge wear | Stack stability and frame alignment |
Foldable training chairs are generally more suitable when a room changes from training to another function several times each week. Stackable chairs may be practical when the chairs remain open in a storage corner or when the facility has sufficient vertical stacking space. The correct choice depends on folded dimensions, storage height, staff handling, maintenance access, and the required conversion time.
A buyer should request a direct comparison using the same quantity and room. For example, compare the floor area occupied by 40 folded chairs on two carts against 40 stackable chairs on a dolly. Include the clearance needed to remove one unit, the number of staff required, and the time to restore the room. This method answers the foldable training chairs vs. stackable chairs question with facility data rather than a general preference.
Comparing only product prices: Include carts, racks, floor protection, labor, repairs, and replacement parts.
Assuming folded always means smaller overall: Measure the cart and access zone, not only the chair.
Overlooking user comfort: Check seat contour, back support, seat height, and session duration.
Using a folding model without a maintenance plan: Hinges and locks require scheduled inspection.
For repeated commercial use, request material specifications and test documentation for the exact model. Important information includes steel thickness or aluminum grade, weld method, surface finish, fastener type, foam or shell material, stated load capacity, and fatigue-test results. Ask whether the test applies to the complete chair or only to an individual component.
A useful supplier verification file should include:
Product drawing with tolerances
Bill of materials or material declaration
Load-test method and result
Seat and back fatigue-test method
Folding-cycle or hinge-cycle data
Corrosion or finish-testing information
Packaging photographs
Pre-shipment inspection report
Warranty terms and exclusions
Replacement-part availability
Winner Furniture states that its public-seating products include 120-kilogram load testing and more than 200,000 sit-cycle fatigue testing, while its site also describes three quality inspections before shipment. These claims should be matched to the selected folding training-chair model through a written test report, product code, and inspection record. The company identifies more than 20 years of manufacturing experience, a 50,000-square-meter factory area, 50 robot arms, and OEM/ODM support, which may be relevant to buyers managing repeat orders or customized projects.
Durability affects both safety and total cost of ownership. A chair that fails after one year may have a lower purchase price but a higher annualized cost than a chair that remains serviceable for five years. For example, a $55 chair replaced every two years costs $27.50 per chair-year before labor and disposal, while a $75 chair used for five years costs $15 per chair-year under the same simplified calculation.
Commercial use also exposes chairs to uneven loading, side impacts, frequent dragging, and hurried folding. The product should therefore be evaluated under the conditions it will face, including carpet transitions, hard floors, cleaning chemicals, and repeated transport. A written inspection schedule can identify loose fasteners, damaged feet, bent frames, or incomplete locking before the chairs return to service.
Accepting a generic certificate: Confirm that the report covers the exact model, configuration, and production batch.
Ignoring moving-part wear: Inspect hinges, latches, screws, and protective caps at defined intervals.
Selecting a load rating without a safety margin: Consider dynamic movement and uneven loading, not only static body weight.
Treating warranty length as proof of durability: Review exclusions, labor coverage, replacement-part terms, and claim procedures.
Evaluate comfort according to the expected session length. For short meetings, a molded seat may be sufficient, while training sessions lasting four to eight hours may require a contoured seat, a waterfall front edge, ventilation, or cushioning. Check whether the back supports an upright working posture and whether the seat height matches the training table.
Safety review should cover:
Positive locking when open
Anti-pinch design around hinges
Non-slip or protective feet
Stable contact on uneven floors
Rounded exposed edges
No sharp frame projections
Seat and back attachment security
Safe carrying points
Clear operating instructions
Fire and material documentation where required
Winner’s training-chair information includes contoured seating, waterfall-edge design, reinforced steel frames, writing tablets, and a stated 300-pound capacity for a training chair with table. The company also lists tablet sizes including a 12-by-16-inch writing surface and an 18-inch wider laptop-compatible option for selected configurations. Buyers should confirm which specifications apply to the chosen foldable model, since accessories and frame designs can change the chair’s center of gravity and folded dimensions.
For accessibility, maintain clear routes between rows, tables, doors, and exits. Provide spaces for wheelchair users without treating them as removable seating positions, and ensure that a tablet arm or chair frame does not obstruct adjacent circulation. Seat height, armrests, writing tablets, and chair weight should also be reviewed for users with limited mobility or reduced lifting strength.
A folding chair is not safe merely because it is lightweight. Mobility can help staff move furniture, but low weight may also reduce stability if the base is narrow or the floor is uneven. A practical acceptance test should include opening the chair on the actual floor surface, applying normal seated pressure, checking for movement, and confirming that the frame remains locked.
Comfort also affects training participation. If users frequently shift position, avoid the chair, or remove writing tablets because of restricted legroom, the nominal seating count may not reflect usable capacity. For long sessions, test the chair with the intended table height, laptop position, and note-taking posture rather than reviewing the chair alone.
Using a narrow aisle to fit more seats: Preserve circulation and turning space required by the facility’s accessibility plan.
Ignoring chair weight: Select transport methods that staff can operate without unsafe lifting.
Adding a tablet arm without retesting stability: Confirm that the writing surface does not cause tipping or excessive side loading.
Treating comfort as a visual feature: Conduct a 60-minute or longer trial with representative users.
Training chairs for small conference rooms should match the room’s dominant use. If the room changes from board meeting to classroom layout, choose a folding frame with compact storage and a writing surface that can be removed or positioned without blocking adjacent users. If the room mainly supports laptop training, check tablet width, cable access, knee clearance, and the distance between the seat and work surface.
For a 20-seat room, compare three layout options:
| Layout | Typical Use | Planning Priority |
|---|---|---|
| Two or three short rows | Presentations and instruction | Front-to-back visibility and aisle access |
| Small groups of four to six | Workshops and discussion | Shared table access and chair movement |
| Perimeter storage with open center | Events or hybrid meetings | Fast clearance and unobstructed floor area |
Use sample chairs before a full order when the room is unusually narrow or has fixed columns. A physical sample can reveal whether the folded unit fits through the door, whether the tablet collides with the table, and whether the chair can be moved without scraping the floor. A small pilot order can also expose packaging damage or assembly issues before a larger shipment.
Small conference rooms have little tolerance for dimensional errors. A difference of 50 millimeters in chair depth can affect the clearance behind a seated user, while a wider tablet can prevent two chairs from being placed side by side. Space-saving training chairs should therefore be selected with the room’s furniture system, not as independent products.
Supplier communication also affects delivery risk. Winner’s stated OEM process includes CAD drawings, 3D renders, samples that may ship within 7–15 days, mass-production lead times of 25–45 days depending on order volume, pre-shipment inspection, and logistics support in more than 50 countries. These are supplier-published capabilities, so buyers should convert them into a project schedule with approval dates, production milestones, inspection windows, and transport contingency.
Approving from a catalog image: Require dimensional drawings and a physical sample for constrained rooms.
Ignoring packaging volume: Confirm carton dimensions, pallet count, and unloading requirements.
Using a custom specification without a sample approval: Freeze colors, materials, tablet size, and frame details before production.
Planning delivery around the installation date only: Include inspection, customs, inland transport, and damage replacement time.
Use a five-year or seven-year ownership model instead of comparing the invoice price alone. Include the chair purchase price, shipping, duties, carts, racks, installation, labor for room changes, cleaning, replacement parts, warranty claims, and end-of-life disposal. For imported commercial furniture, also include currency changes, port delays, local delivery, and the cost of holding spare units.
A simple calculation is:
Five-year TCO per seat = purchase and delivery cost + storage infrastructure + labor + maintenance + replacement cost − residual value
For a planning example, suppose 40 chairs cost $70 each, or $2,800 total. Add $500 for carts, $400 for freight-related handling, $300 for initial setup, and $600 for maintenance and replacement parts over five years. The estimated five-year TCO is $4,600, or $115 per seat, before labor savings.
Now estimate labor. If folding chairs reduce room-reset labor by 20 minutes per conversion, the room changes five times each week, and the loaded labor rate is $25 per hour, annual savings are approximately $433 based on 52 weeks: 20 minutes × 5 × 52 ÷ 60 × $25. Over five years, the modeled labor saving is $2,167, reducing the effective TCO to about $2,433, or approximately $61 per seat. This is an example, not a guaranteed result; measure the facility’s actual reset times before using it for approval.
The economic advantages of foldable training chairs depend on utilization. A room that changes layout once per month may not recover the cost of carts and racks quickly. A multipurpose room used for training, examinations, workshops, and public events may generate more value because the same seating inventory supports several functions.
Purchase price also needs to be linked to replacement cycles. If a lower-cost chair requires replacement every two years and a commercial-grade model lasts five years under documented testing and maintenance, the lower invoice price may not produce the lower annual cost. Buyers should request spare-part prices, expected replacement lead times, and warranty response procedures before final selection.
Excluding staff time: Record setup and breakdown labor for at least one normal operating week.
Ignoring storage equipment: Include carts, racks, protective pads, and floor repairs.
Assuming the warranty eliminates cost: Check freight, labor, misuse exclusions, and claim documentation.
Buying more seats than the room needs: Compare peak demand with storage and maintenance costs.
Create inspection gates before the purchase order is released. At the design stage, approve the drawing, materials, color, dimensions, folded configuration, writing tablet, and packaging method. During production, confirm that the supplier is using the approved bill of materials rather than a visually similar substitute.
A practical control plan can include:
Pre-production approval: Signed drawing and sample.
Material verification: Frame, shell, upholstery, hardware, and finish.
In-process inspection: Welds, hinge installation, alignment, and surface defects.
Functional testing: Folding, locking, opening, and stability checks.
Quantity verification: Packed quantity compared with the purchase order.
Final inspection: Carton condition, labels, accessories, and spare parts.
Shipping documentation: Packing list, commercial invoice, inspection report, and photographs.
Winner’s site states that it supports third-party SGS or BV inspection and reports 100% inspection before packing for its OEM process. It also describes factory-direct production, one-to-one customization, and quality inspections before shipment. Buyers should specify the inspection standard, sampling level, defect classification, and acceptance threshold in the purchase contract rather than relying on a general quality statement.
Delivery risk can affect room opening dates, training schedules, and revenue. A 25–45-day production estimate does not include sample approval, payment processing, port congestion, customs clearance, inland delivery, or damage replacement. Build a schedule that separates manufacturing time from transportation time and includes a contingency period.
For repeat projects, maintain a product approval file with the model code, approved photographs, dimensions, material samples, test reports, and inspection records. This makes it easier to identify whether a later shipment matches the original specification. It also supports warranty claims when a hinge, frame, tablet, or finish does not meet the approved requirement.
Using an informal specification: Put dimensions, materials, colors, tolerances, and accessories in the purchase documents.
Skipping a pre-shipment inspection: Inspect before the goods leave the factory when correction is still possible.
Treating delivery dates as fixed without conditions: Separate production, transport, customs, and final delivery milestones.
Failing to order spare parts: Consider spare feet, fasteners, hinges, or tablet hardware for large installations.
The most effective arrangement combines accurate measurements, defined circulation, dedicated storage, and a repeatable handling process. Keep the chairs in a location that minimizes travel distance to the training room, but do not place the storage zone where it blocks exits or service equipment. Label carts by layout so staff can move the required quantity without counting every chair during each reset.
Use a layout matrix to match the chair quantity to the event. A classroom session may need forward-facing rows, a workshop may need four-person groups, and a reception may need the chairs removed entirely. If the room changes function daily, consider a transport cart with a braking system and a fixed parking location so the storage process is consistent.
Comfort should remain part of space planning. A chair that fits more units into a room but prevents adequate knee clearance or creates tablet conflicts can reduce practical capacity. Test the completed layout with real tables, laptops, bags, and mobility devices before approving the final arrangement.
Before accepting foldable training chairs, verify each unit against the approved specification. Open the chair fully, engage the locking mechanism, apply normal seated pressure, and check that all feet contact the floor. Fold the chair again and inspect whether the hinge moves without binding, excessive noise, or exposed pinch points.
Use this checklist for receiving inspection:
Correct model and quantity
Open and folded dimensions
Seat height and width
Frame alignment
Weld and fastener condition
Locking operation
Foot and floor-protection condition
Tablet operation, if included
Surface finish and upholstery
Cart compatibility
Carton and pallet condition
Test and inspection documents
Spare parts and maintenance instructions
Record defects by category and photograph the affected units. A receiving report should identify the shipment number, production batch, quantity inspected, defect count, and corrective action. This creates traceability for commercial facilities that expect repeated use over several years.
The Advantages of Foldable Training Chairs in Limited Spaces are clearest when a room must support several functions without adding permanent floor area. Folding frames can reduce stored volume, speed setup and breakdown, support portable room layouts, and improve the use of small conference rooms, classrooms, coworking spaces, and multipurpose halls. These benefits depend on verified folded dimensions, safe circulation, suitable storage equipment, stable locking mechanisms, and a maintenance plan.
The next step is to measure the room, calculate the required seating and storage capacity, and compare a folding model with a stackable alternative using the same quantity and layout. Request a product drawing, test documentation, sample, packaging details, warranty terms, and delivery schedule before ordering. WINNER may be suitable for buyers seeking training chairs, folding chairs, writing-tablet configurations, and OEM/ODM support, but every project should confirm model-specific specifications, inspection criteria, and total-cost assumptions before approval.
Latest News
Aug. 31 2026
Foldable Training Chair Design for Multi-Purpose Training Rooms
An effective Foldable Training Chair Design for Multi-Purpose Training Rooms combines compact storage, quick room reconfiguration, ergonomic support, durable commercial construction, and optional writing or linking features.

Aug. 26 2026
Training Room Chairs With Wheels: Applications in Movable Classrooms
Training Room Chairs With Wheels are mobile classroom seats designed to shift quickly between lecture rows, group-work pods, testing stations, presentation layouts, and storage positions.

Aug. 24 2026
Student Training Chair Design for Schools and Professional Training Centers
An effective Student Training Chair Design for Schools and Professional Training Centers combines ergonomic fit, structural durability, rapid mobility, and efficient storage.

Aug. 20 2026
Student Training Chair Applications in Universities and Vocational Schools
Student Training Chair Applications in Universities and Vocational Schools cover flexible seating for lectures, laboratories, workshops, computer rooms, nursing simulations, skills demonstrations, group projects, and short-term examinations.

Aug. 19 2026
Different Types of Training Room Chairs for Flexible Learning Spaces
Different Types of Training Room Chairs for Flexible Learning Spaces include stackable, nesting, folding, caster, tablet-arm, swivel, stool, and ergonomic task-style models. Each type supports a different combination of mobility, storage, comfort, technology use, and room layout.

Aug. 17 2026
Advantages of Foldable Training Chairs in Limited Spaces
Foldable training chairs increase usable floor area by allowing rooms to shift between seating, group work, storage, and circulation modes. They can be folded, transported, and stored in compact rows instead of remaining across the floor when a session ends.

BY YOUR SIDE
Our team works with you during every phase of the project.

Tel/Wechat/WhatsApp:
/
Email:
Quick Navigation
Quick Navigation
Stay in Touch
Stay in Touch


